Functional Layout & Room Adjacency Guides
Discover optimal floorplan relationships, zoning techniques, and step-by-step circulation diagnostics formulated for balanced, ergonomic residential architecture.
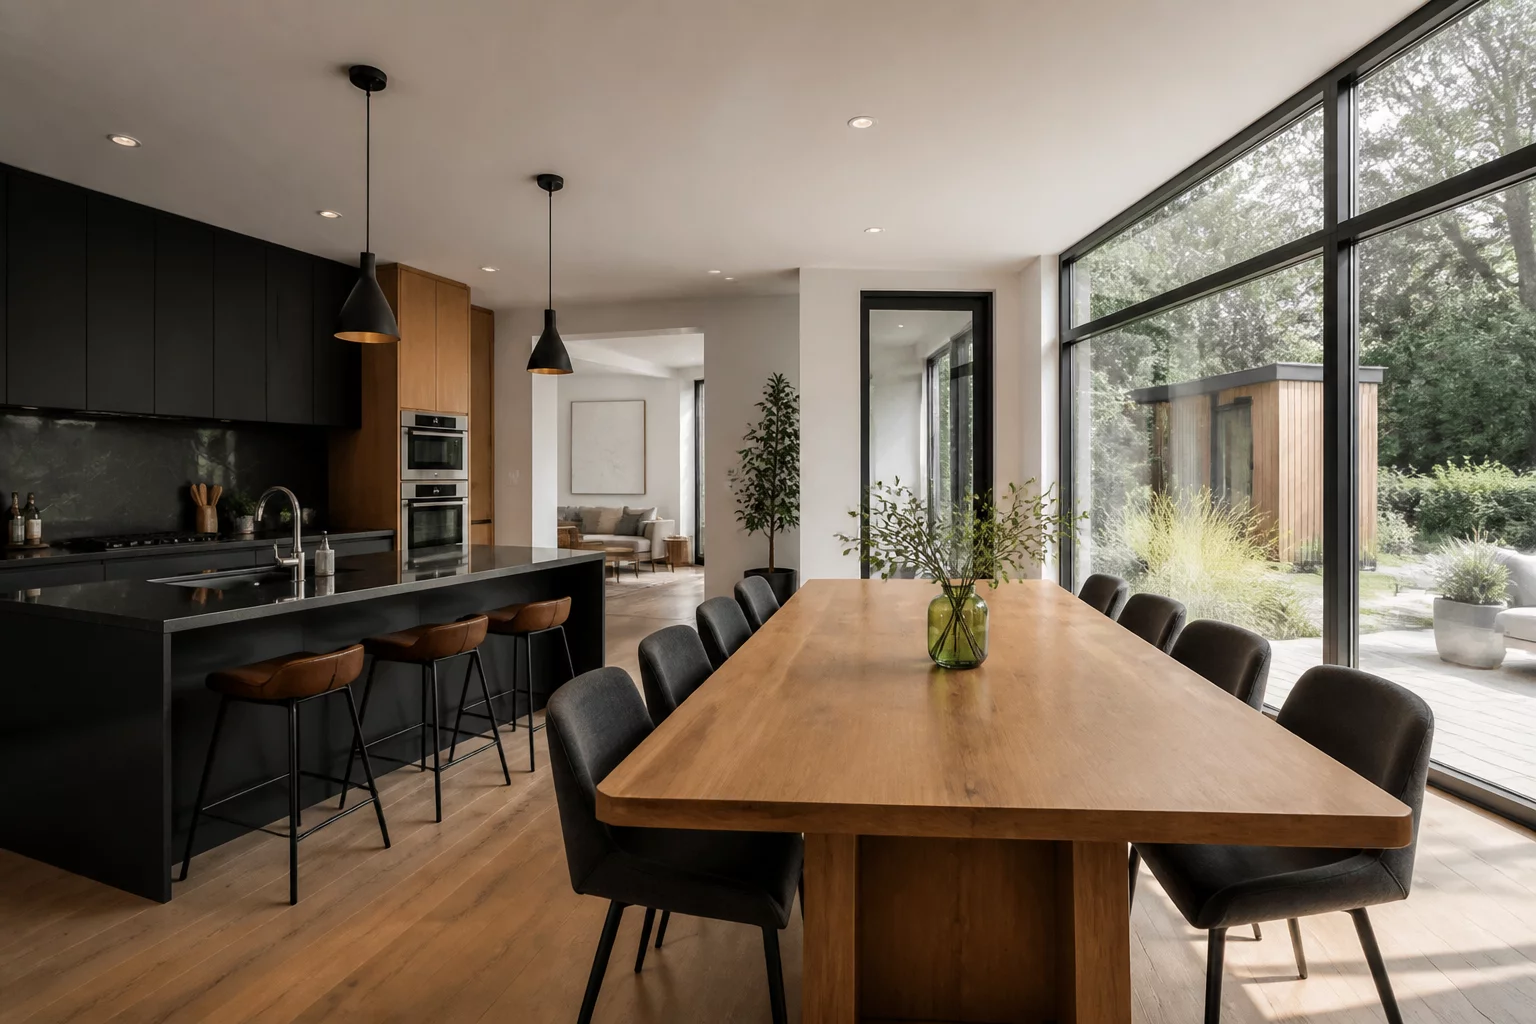
Kitchen and Dining Adjacency
Analyze spatial proximity, path clearing, and direct line-of-sight metrics between culinary prep zones and dinner hosting areas.
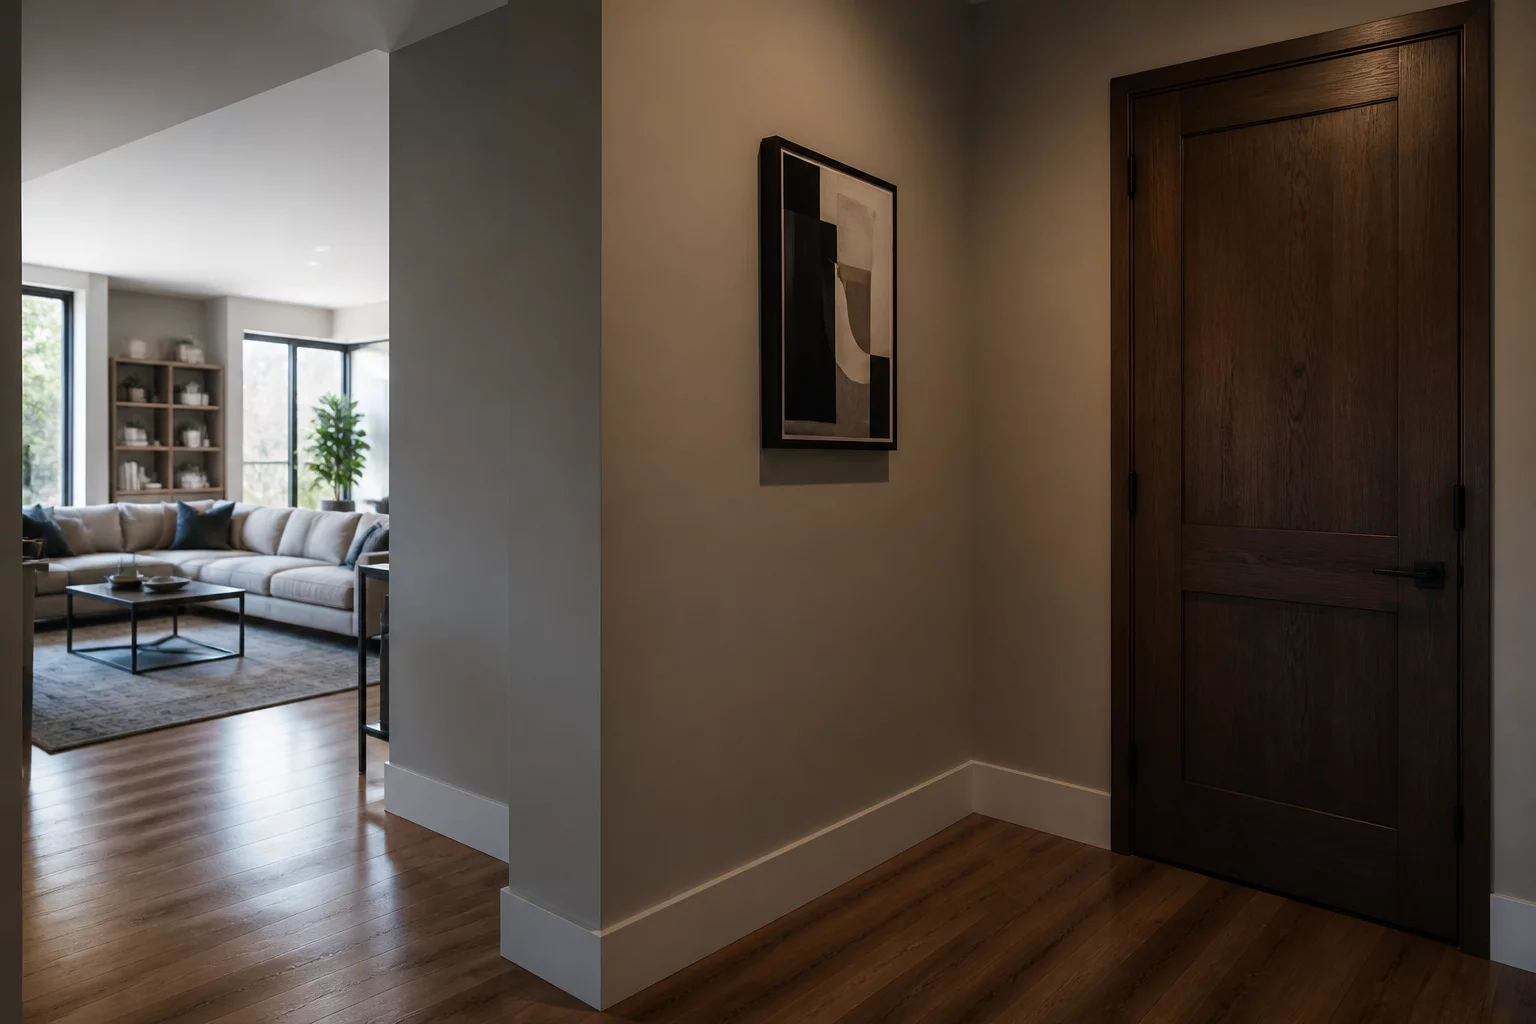
Public vs Private Room Zones
Architectural strategy for separation of public entertainment areas from private living quarters to ensure functional flow.
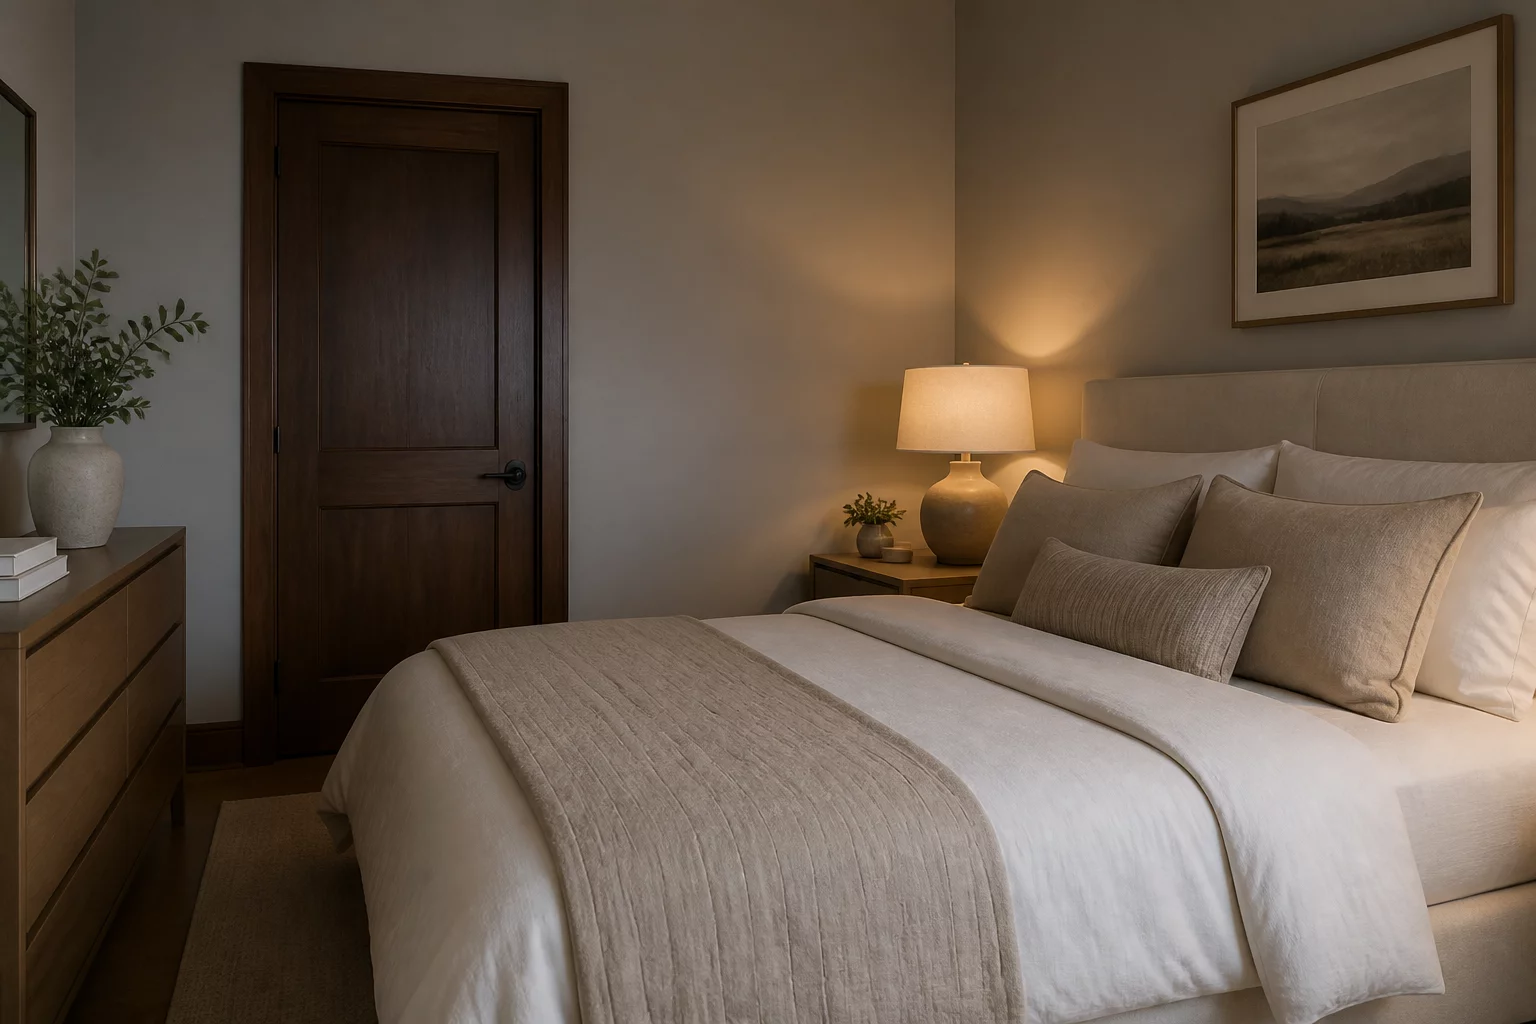
Bedroom Privacy Review
A modern assessment of acoustic isolation, buffer zones, and orientation rules for private sleeping quarters.
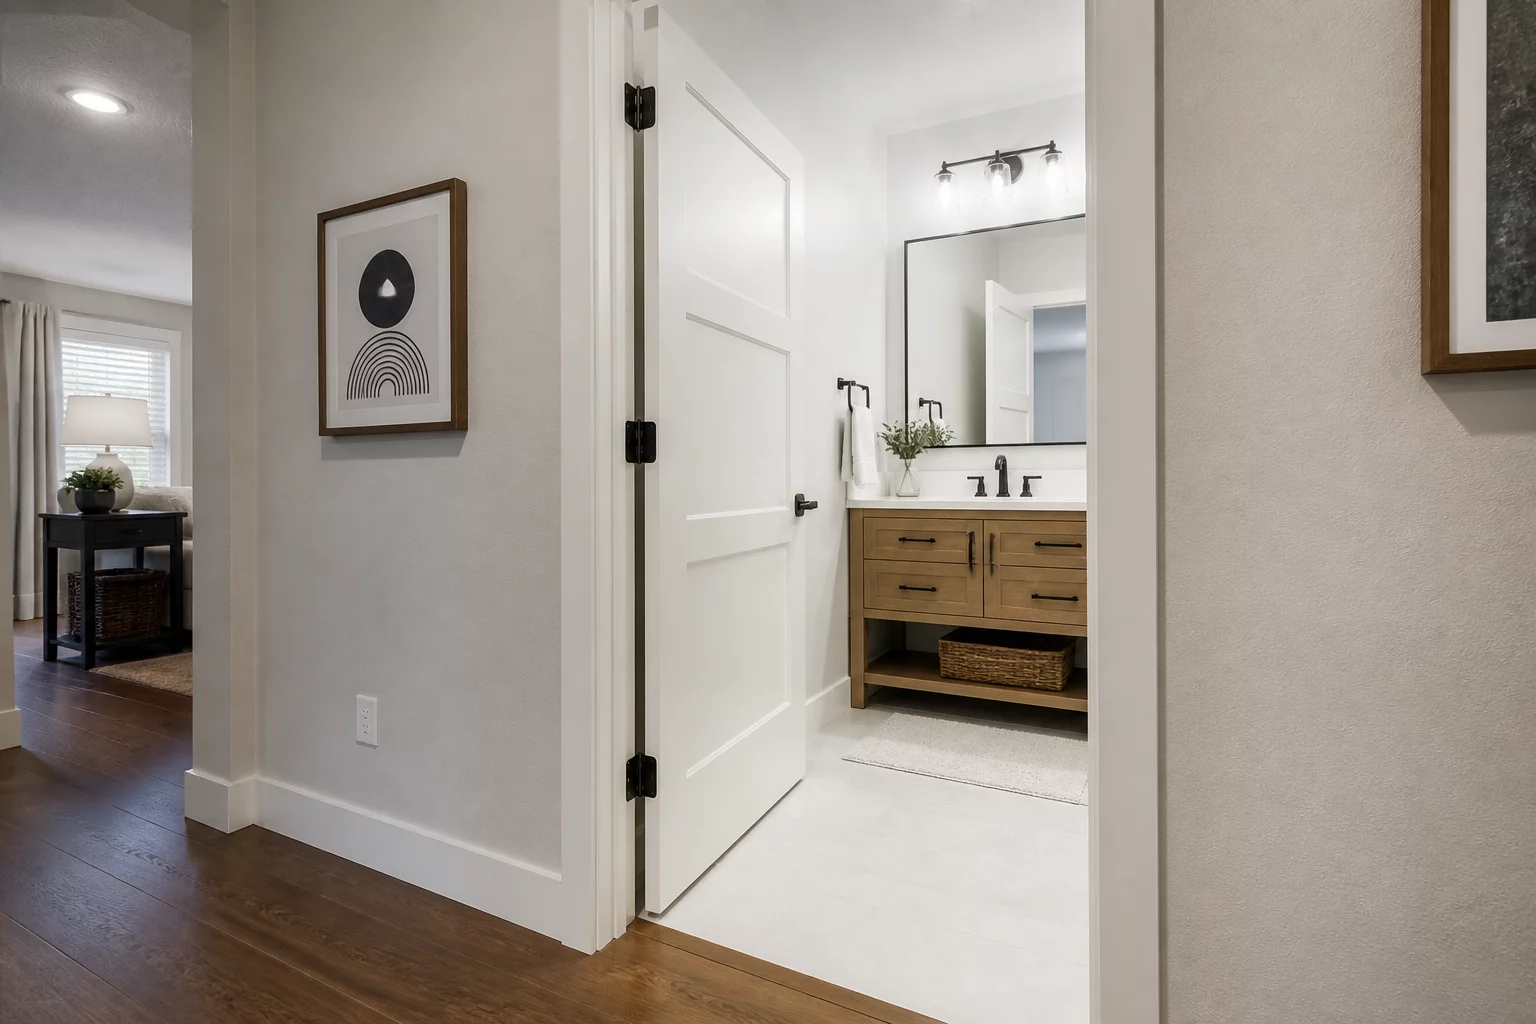
Bathroom Access Questions
Reviewing path distances, visual shields, and layout configurations for family and powder room suites.
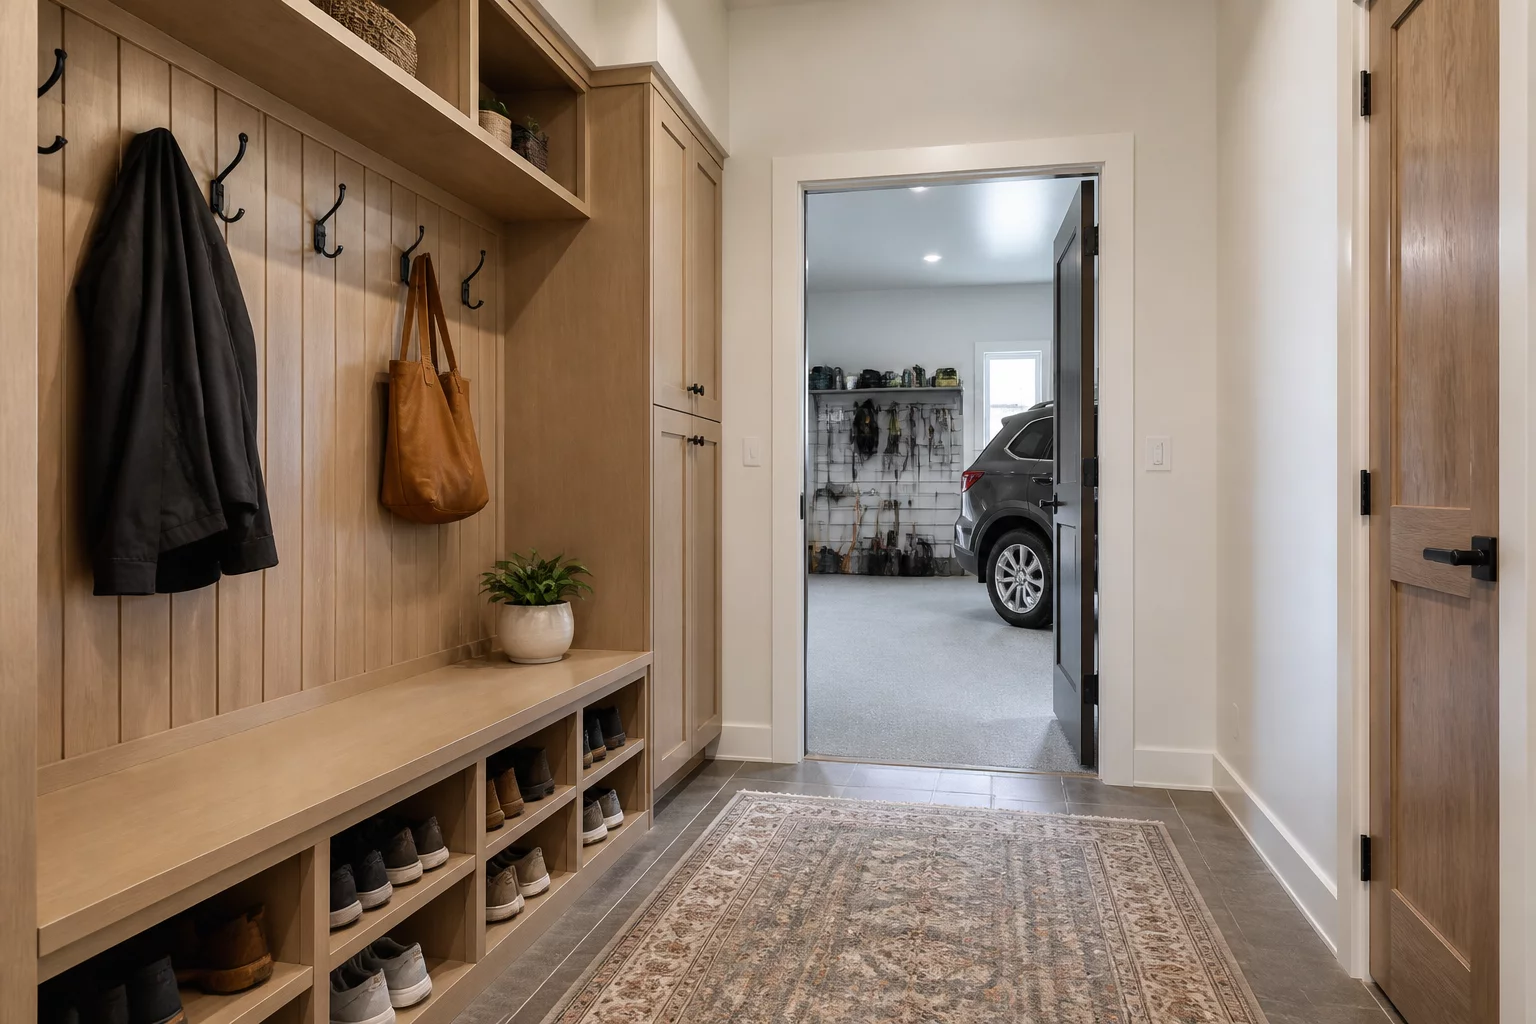
Garage Entry and Household Flow
Optimizing transitional mudrooms and entry drop-zones for smooth grocery transit and daily arrivals.
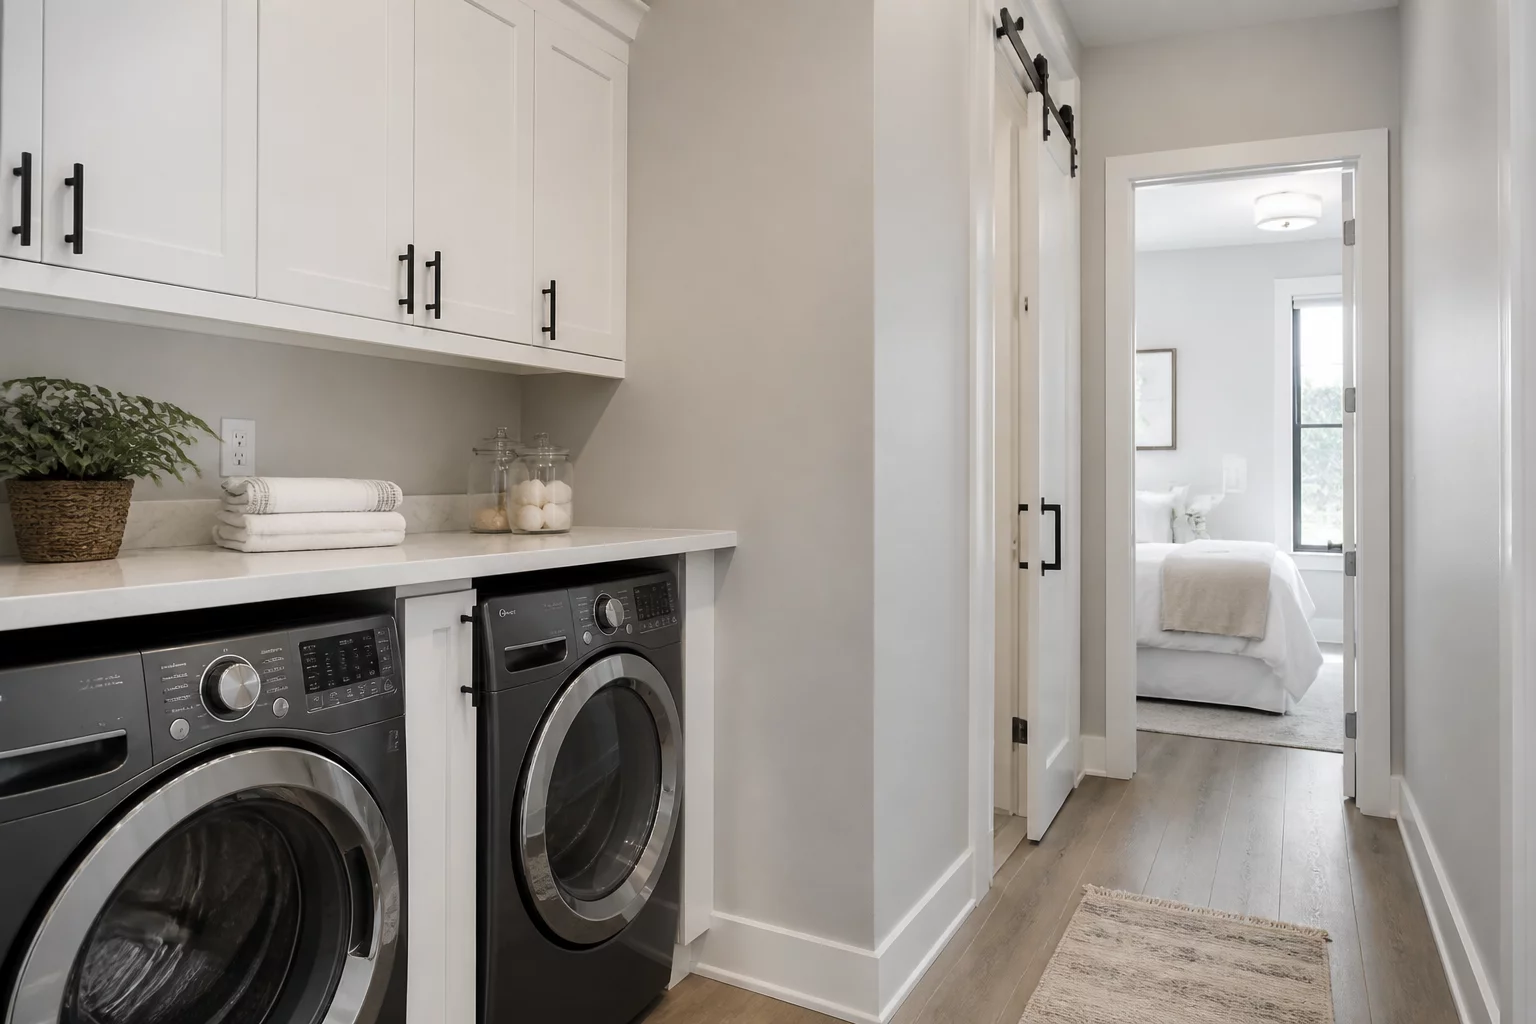
Laundry Location Trade-Offs
Analyzing noise, water line proximity, and structural path efficiency in primary vs secondary story locations.
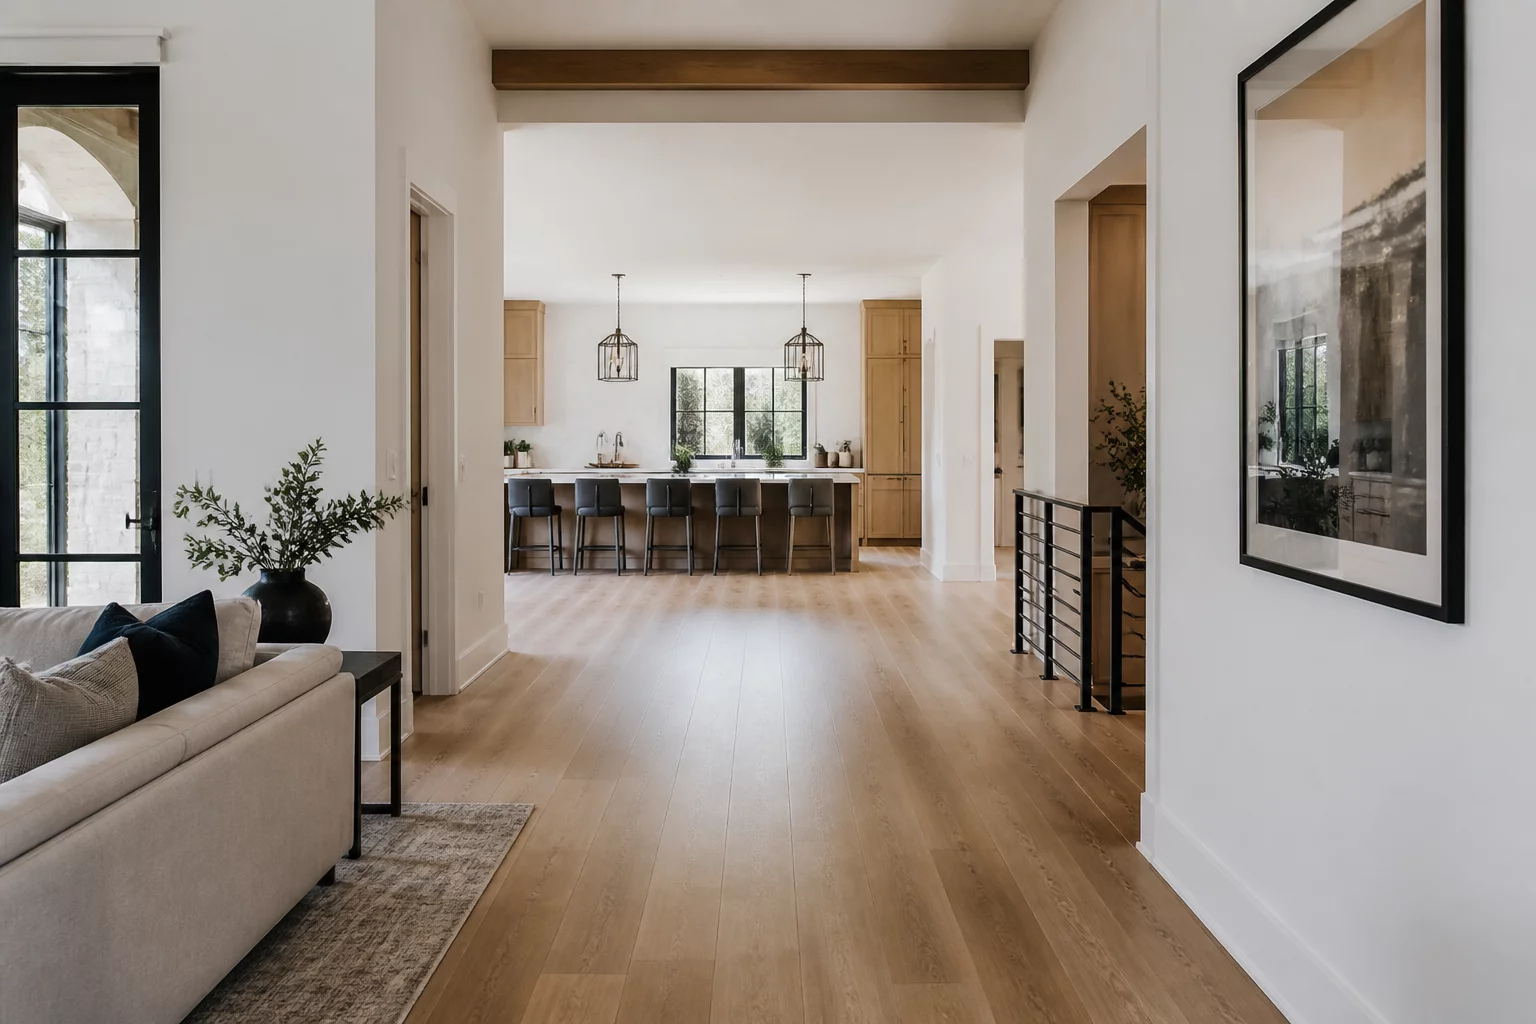
Room-to-Room Circulation Checklist
A comprehensive visual evaluation checklist to count daily steps and identify floor plan friction points.
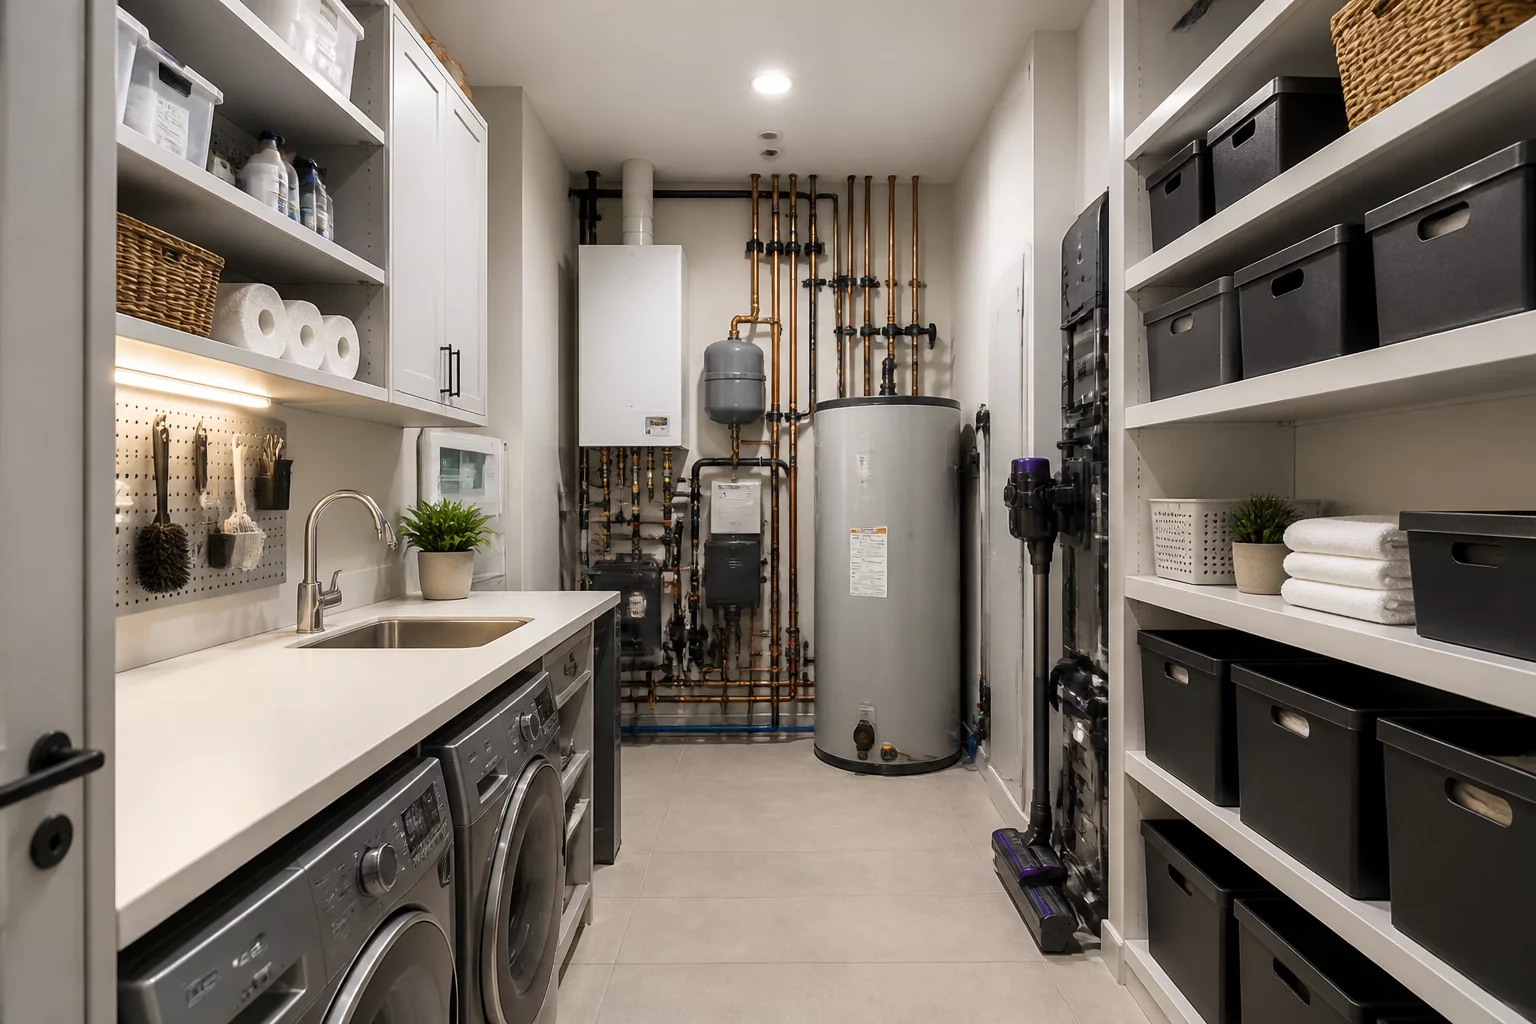
Service-Space Relationships
Integrating mechanical rooms, storage utilities, and functional work triangles with minimum visual distraction.
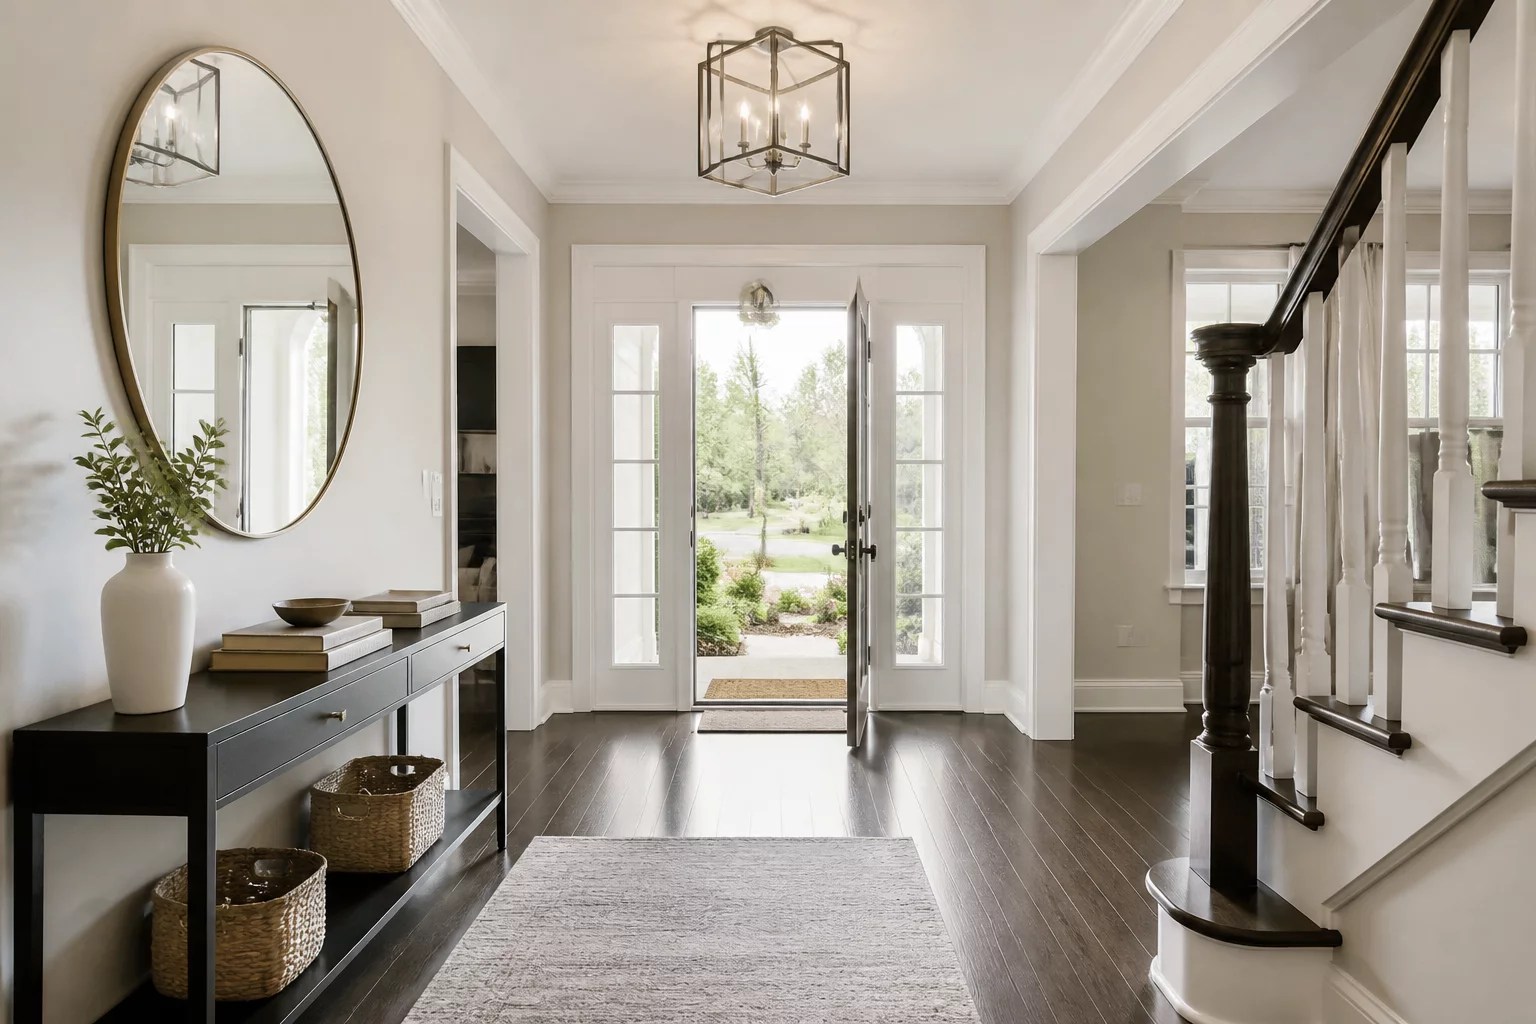
Managing Entry Congestion
Resolving bottleneck points at principal entry portals using wide spatial layouts and optimal closet placements.
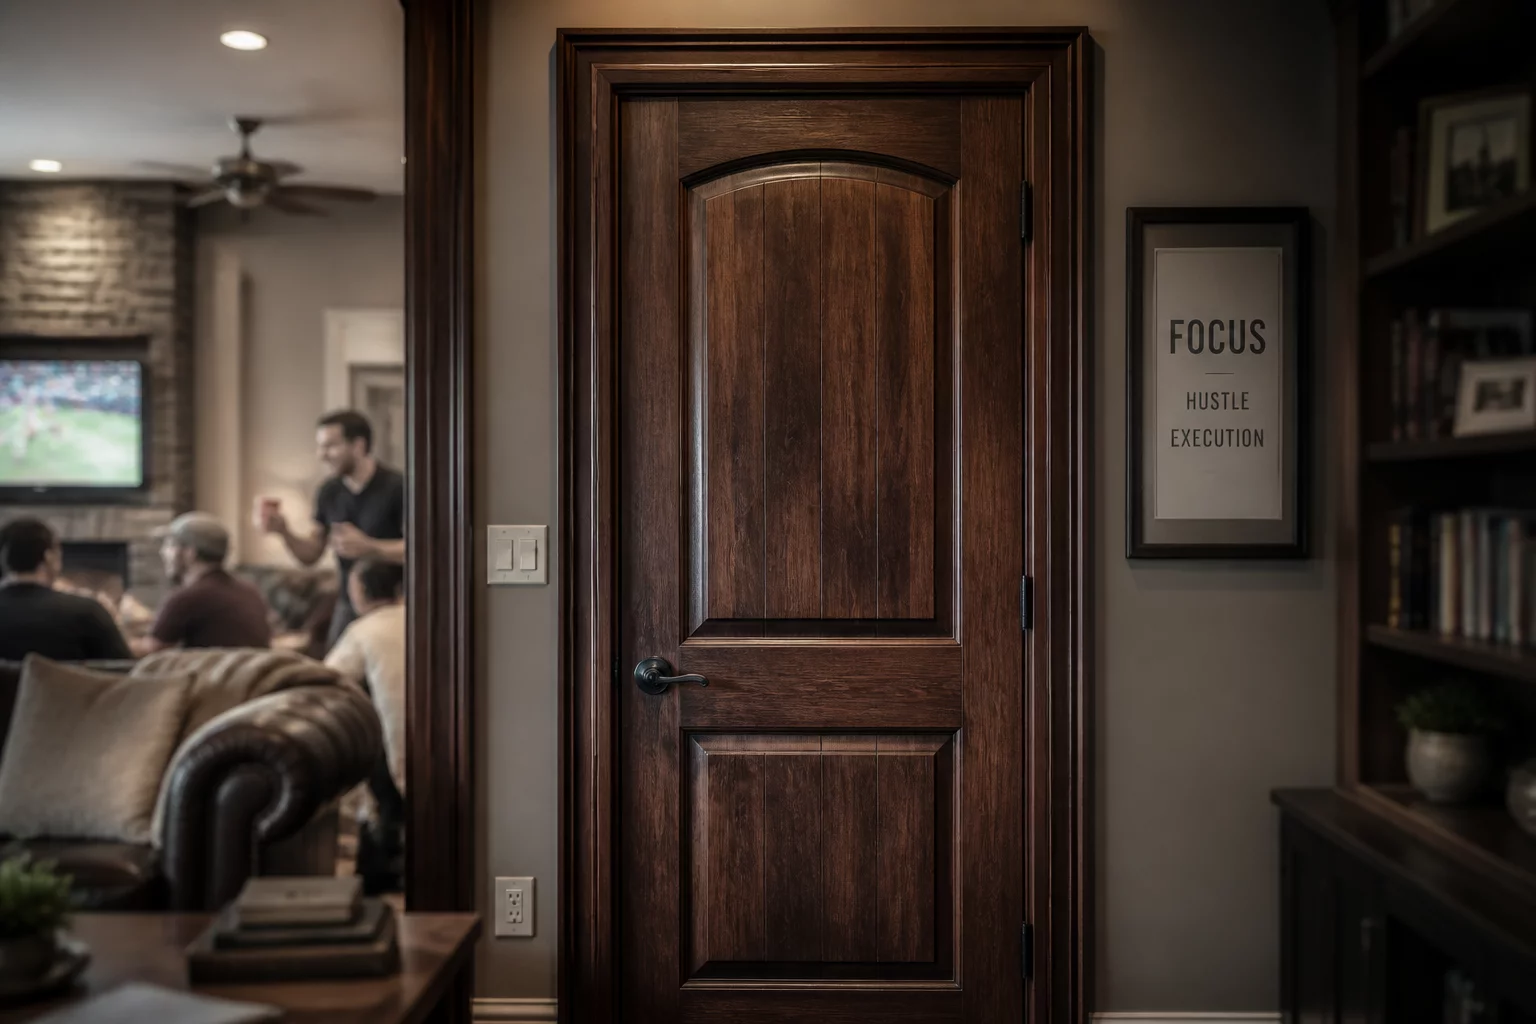
Noise Control Between Zones
Spatial planning layout decisions to isolate high-decibel areas from rest spaces without sacrificing open-plan aesthetics.
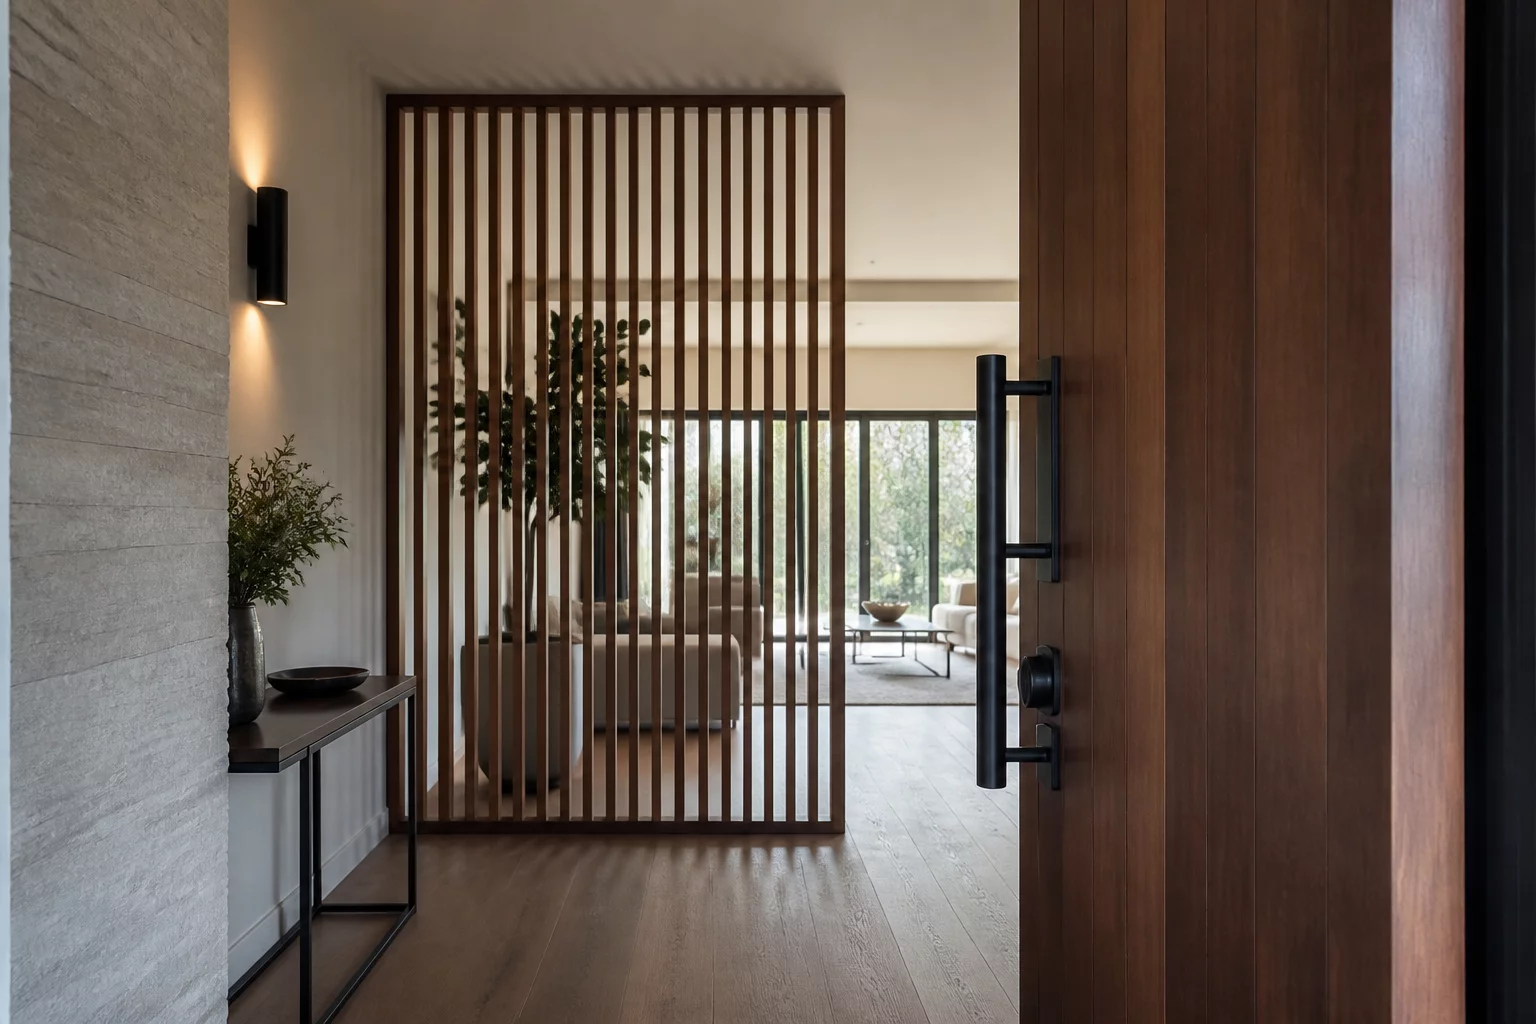
Visual Privacy from the Front Door
Design mechanisms and site-line management to block direct exposure of living quarters from visitor entries.
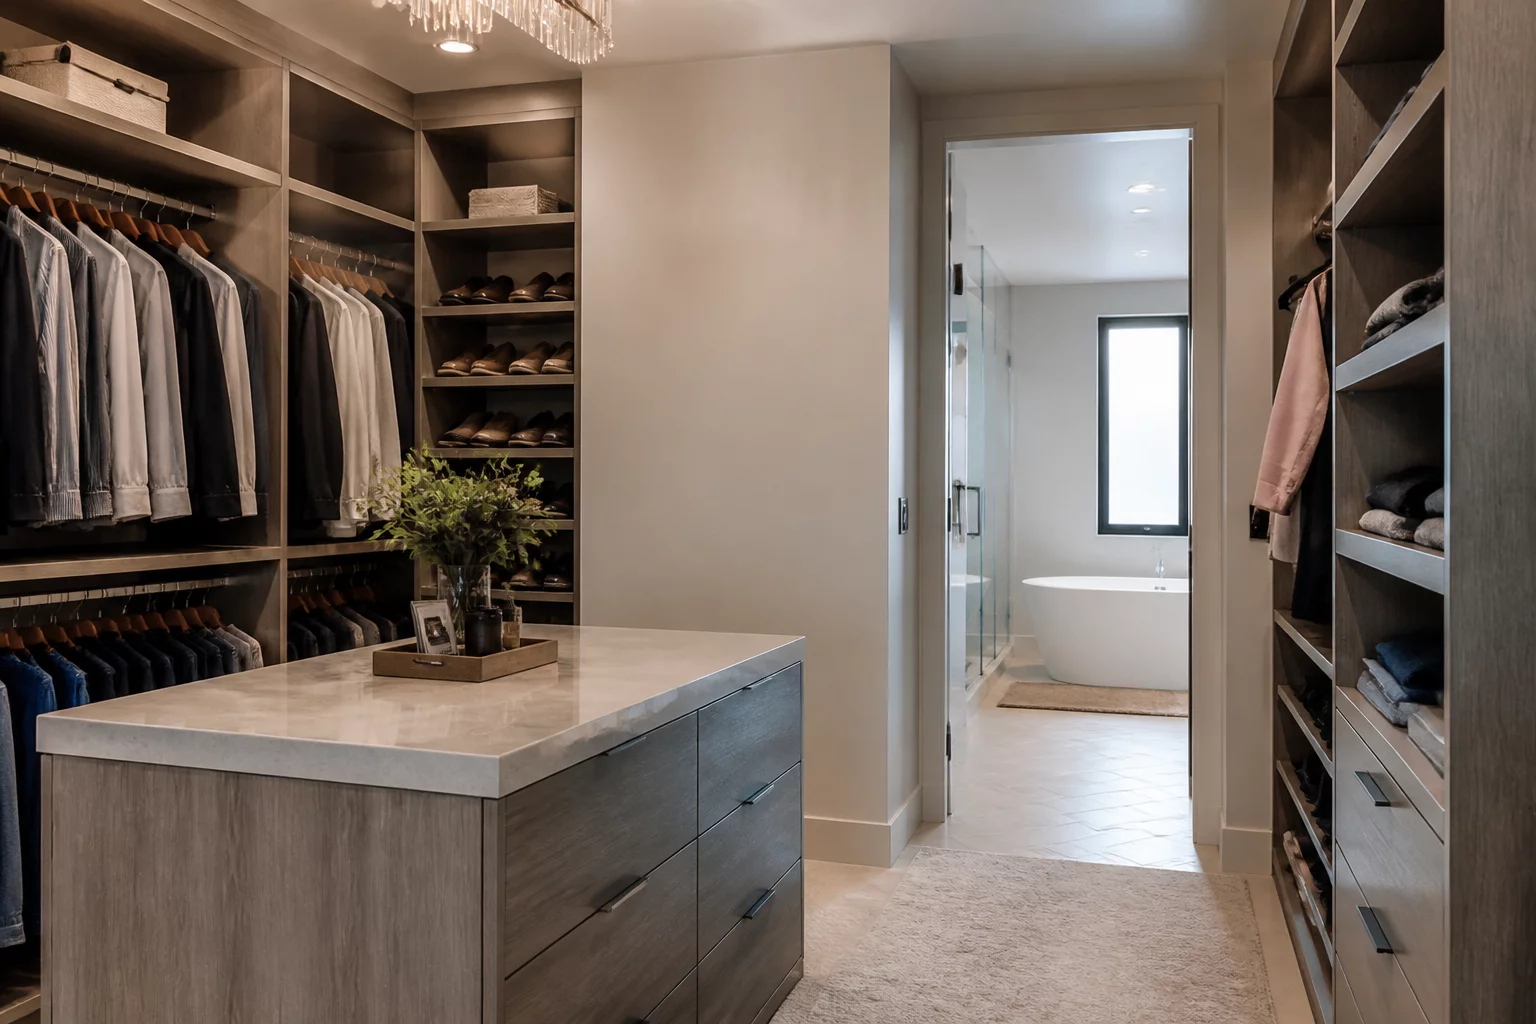
Storage Adjacency Principles
Strategic allocation of utility cabinets, walk-in closets, and built-in storage areas relative to usage nodes.
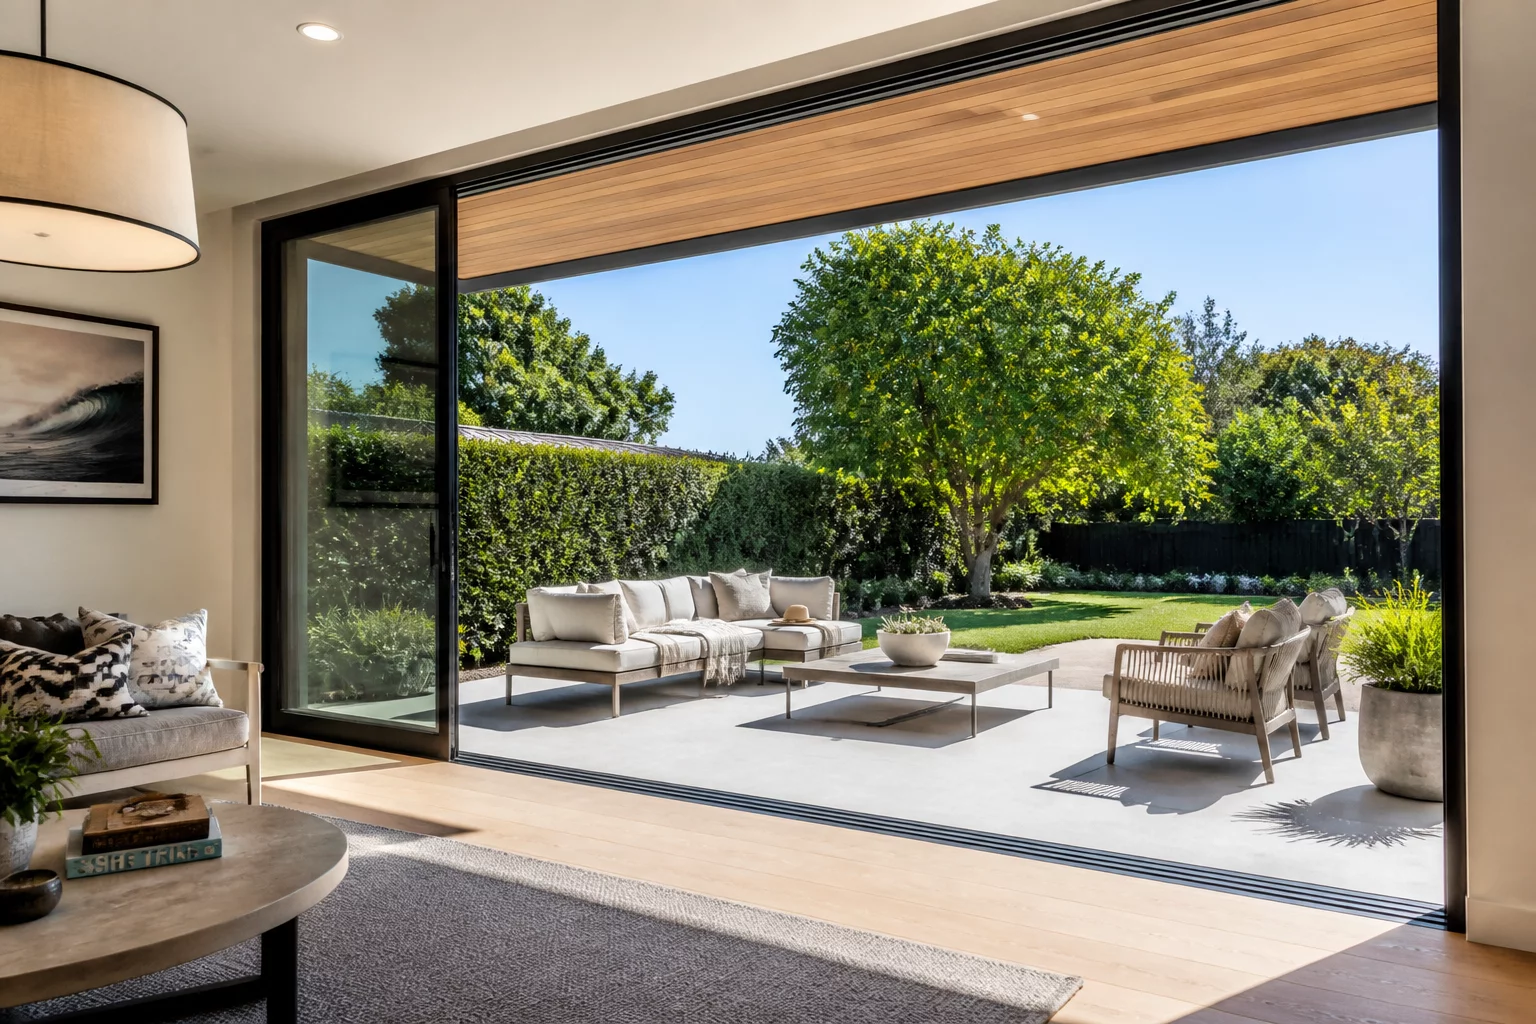
Outdoor Living Access
Bridging indoor living areas with patios, decks, and outdoor culinary setups via ergonomic thresholds.
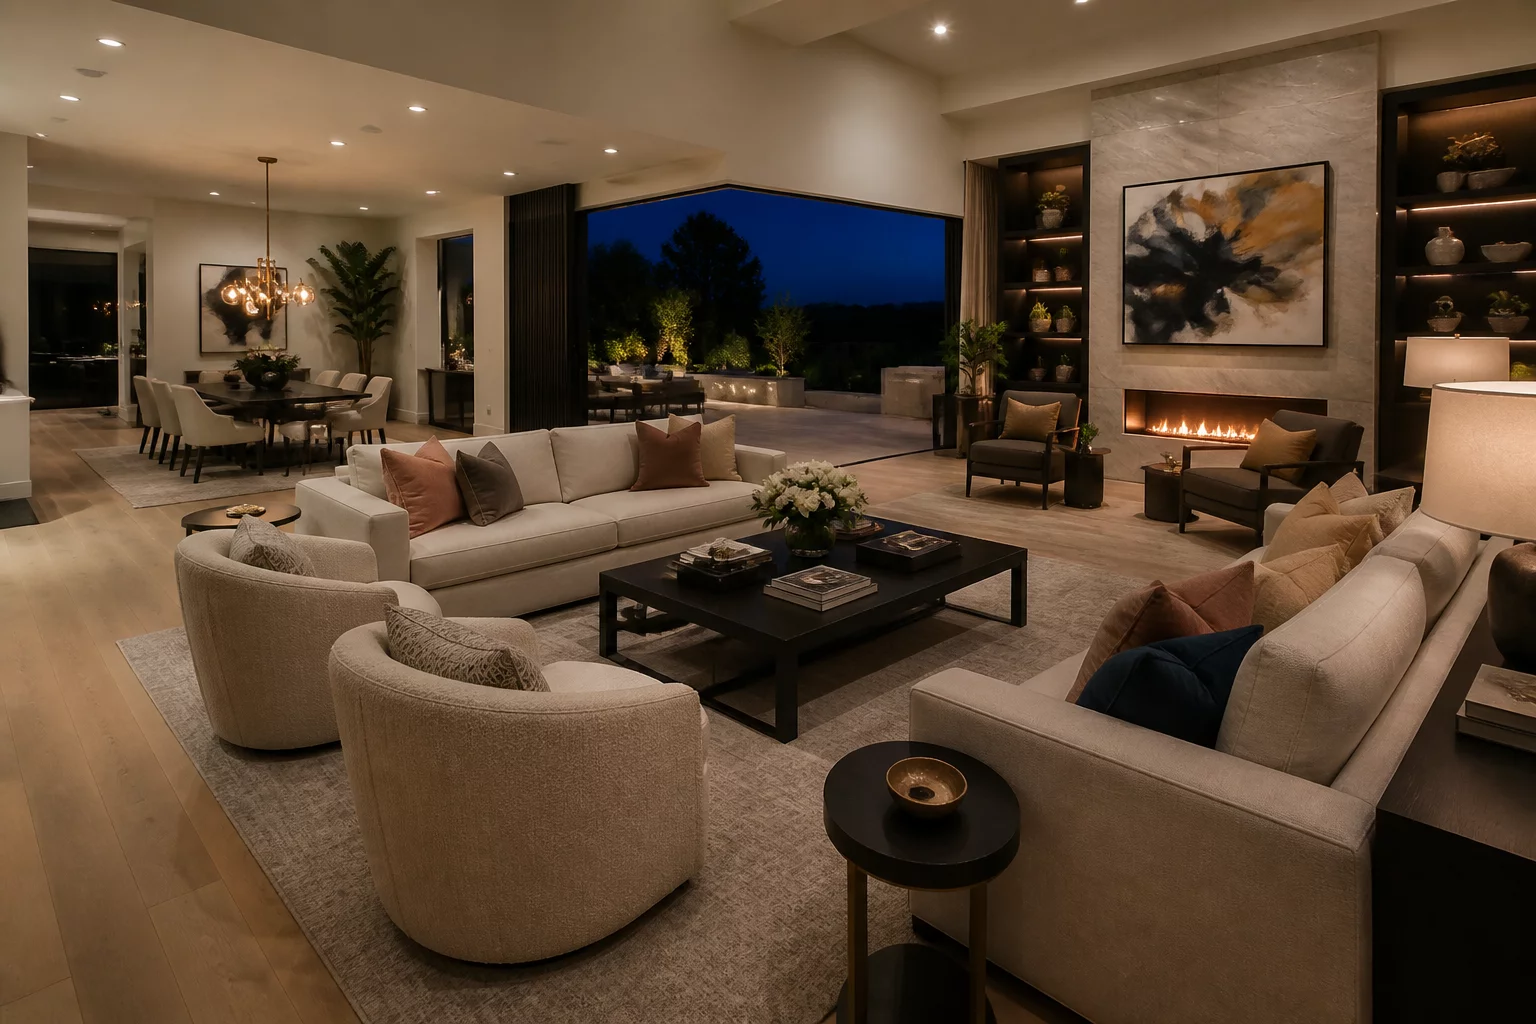
Guest Flow and Entertaining
Designing party circulation paths, guest bath positioning, and food service staging locations for seamless events.
Showing 1-9 of 14 guides