Overview and Goals
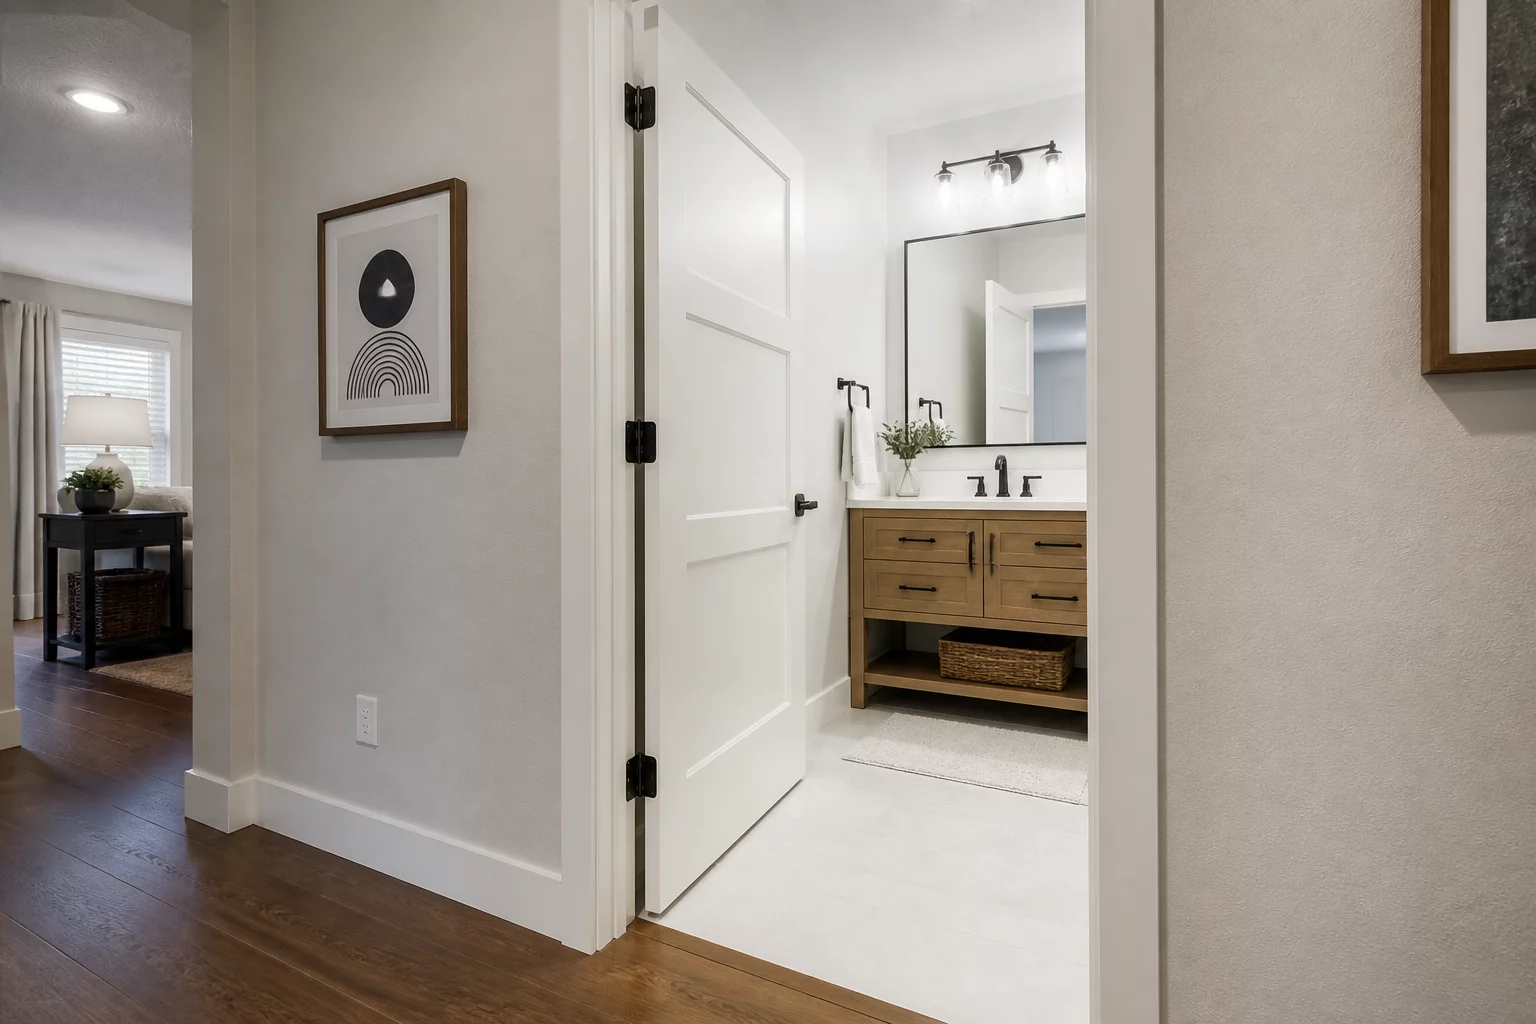
Designing the placement of bathrooms in a residential floor plan requires balancing immediate accessibility with visual and acoustic privacy. A poorly located bathroom entrance can disrupt the entire flow of a home, causing discomfort for both residents and guests. When evaluating bathroom access, designers must consider who will use the space, how traffic flows from public areas like the kitchen and living room, and what visual barriers exist. The goal is to create intuitive pathways that lead to bathroom doors without exposing the interior of the bathroom to high-visibility zones. This involves evaluating sightlines from the front door, dining table, and main circulation paths to ensure that privacy is maintained even when doors are left ajar.
Key Circulation Rules
Key circulation rules dictate that a guest bathroom or powder room should be easily reachable from public zones, yet acoustically isolated from dining and active living spaces. Avoid placing bathroom doors directly opposite a dining table or in direct line of sight from the living area seating. Instead, utilize transition zones such as short hallways, alcoves, or vestibules to shield the entrance. For private bathrooms, especially those connected to primary or secondary bedrooms, adjacency to the sleeping area is paramount, but direct visual alignment from the bed to the toilet should be avoided. Incorporating architectural buffers not only enhances privacy but also minimizes sound transmission, resulting in a more comfortable and functional household layout.
Community Review Feed