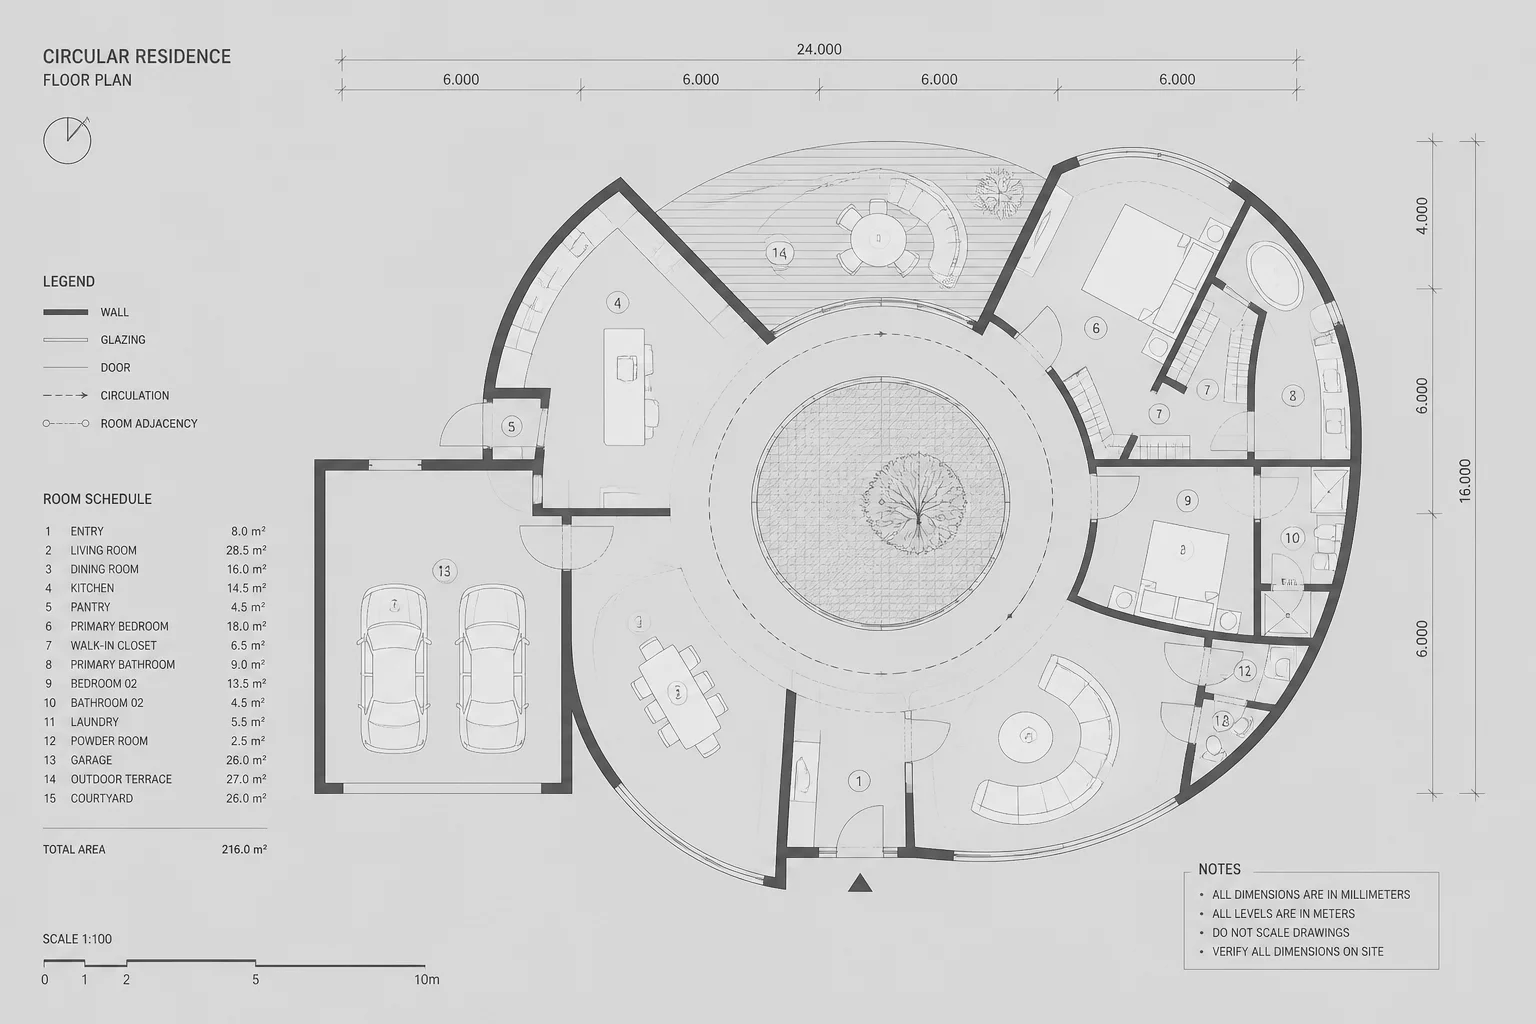
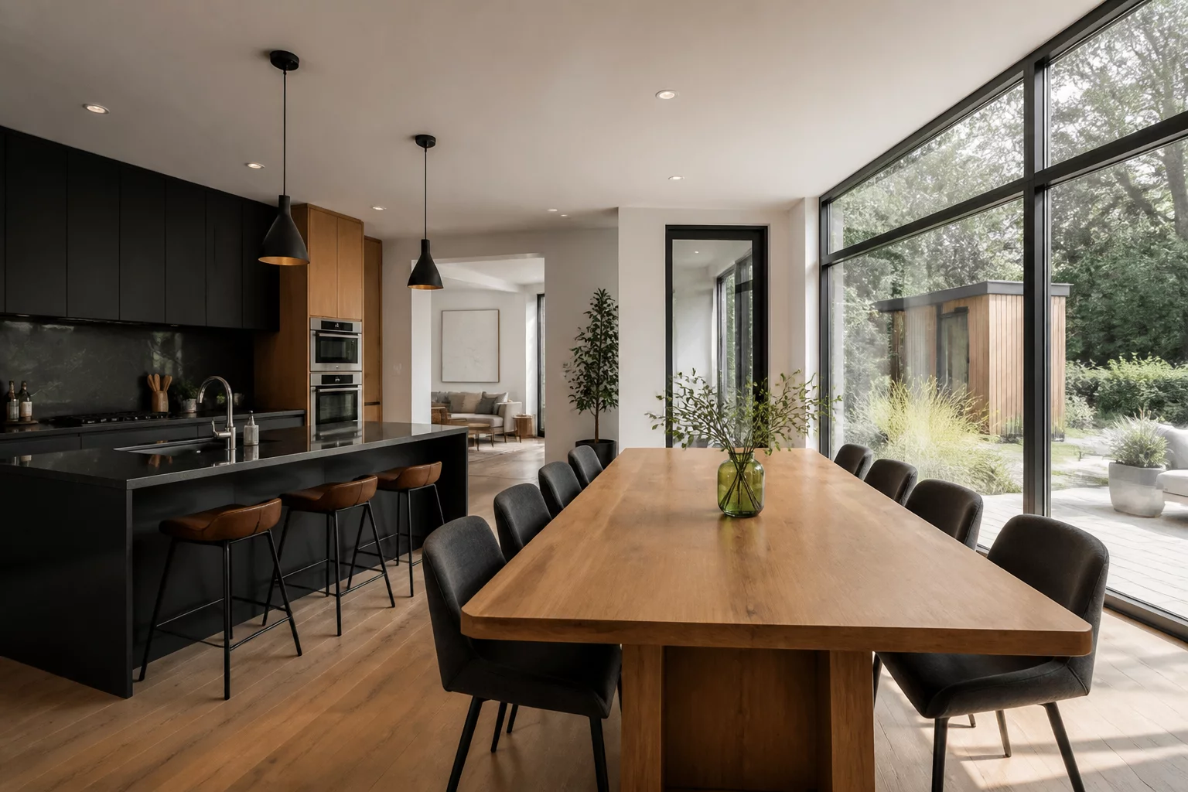
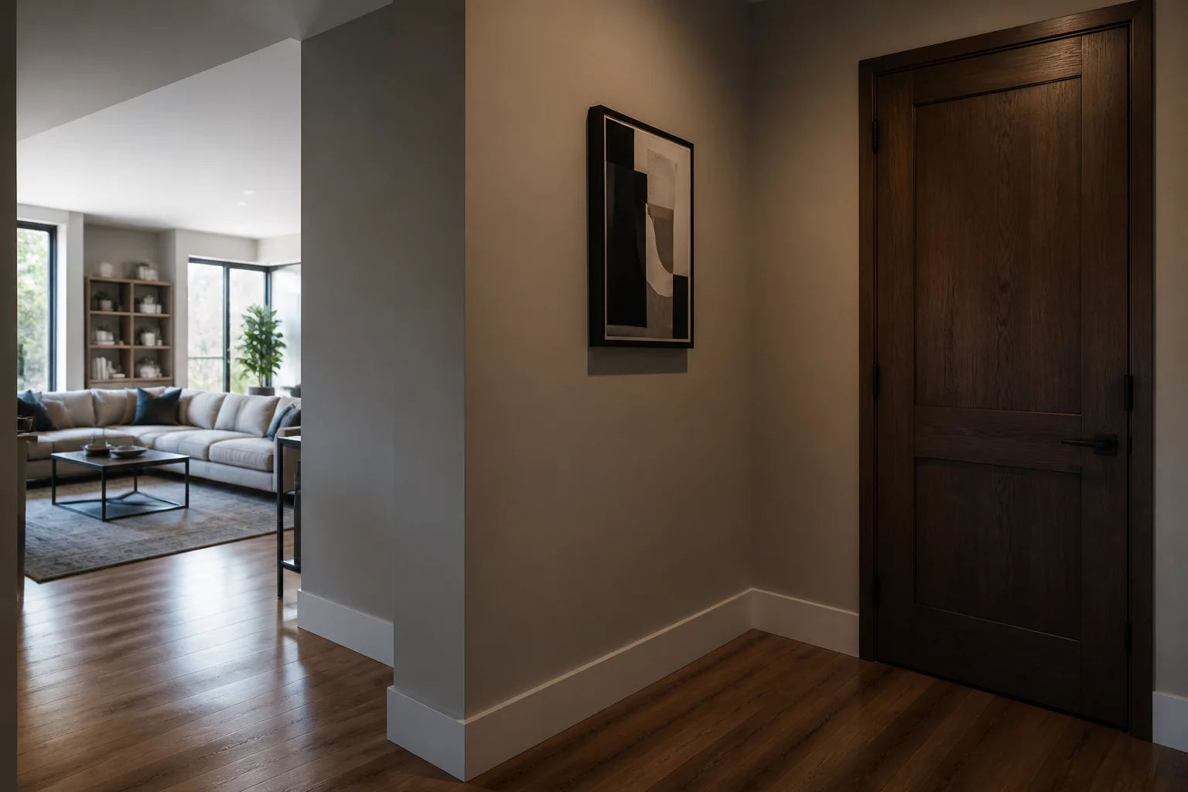
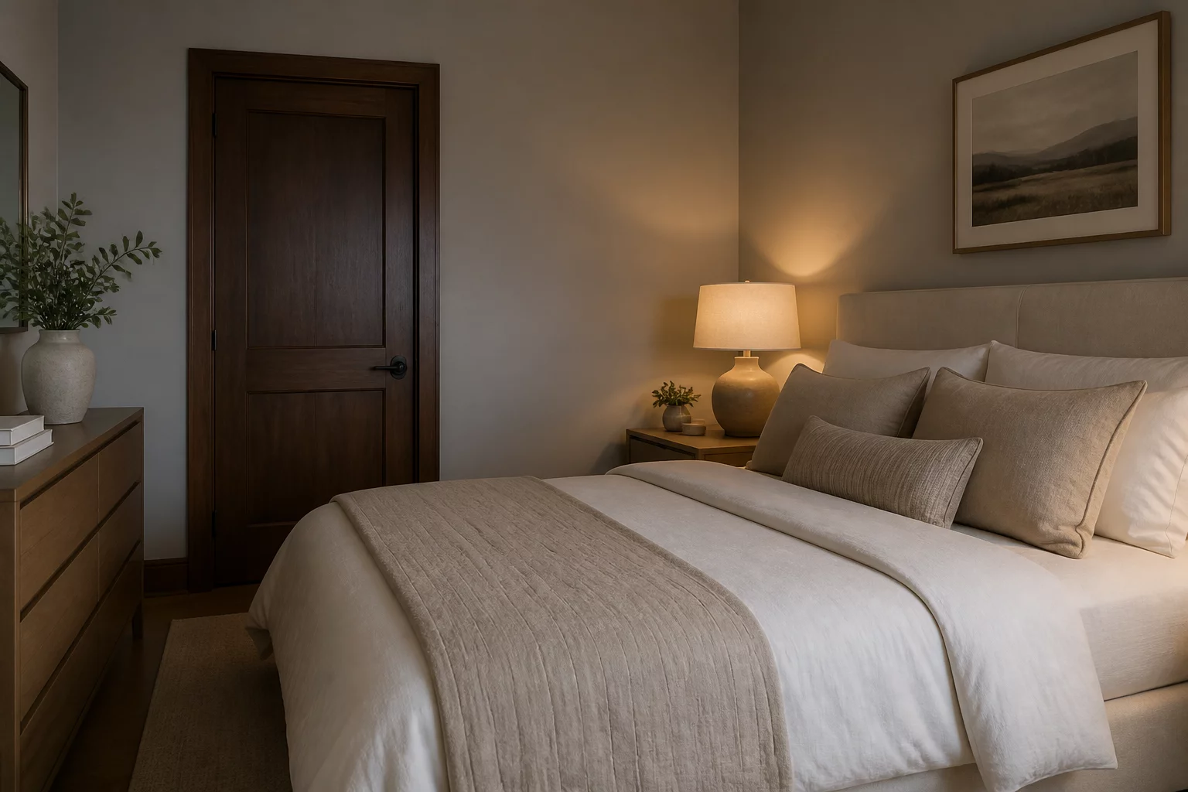
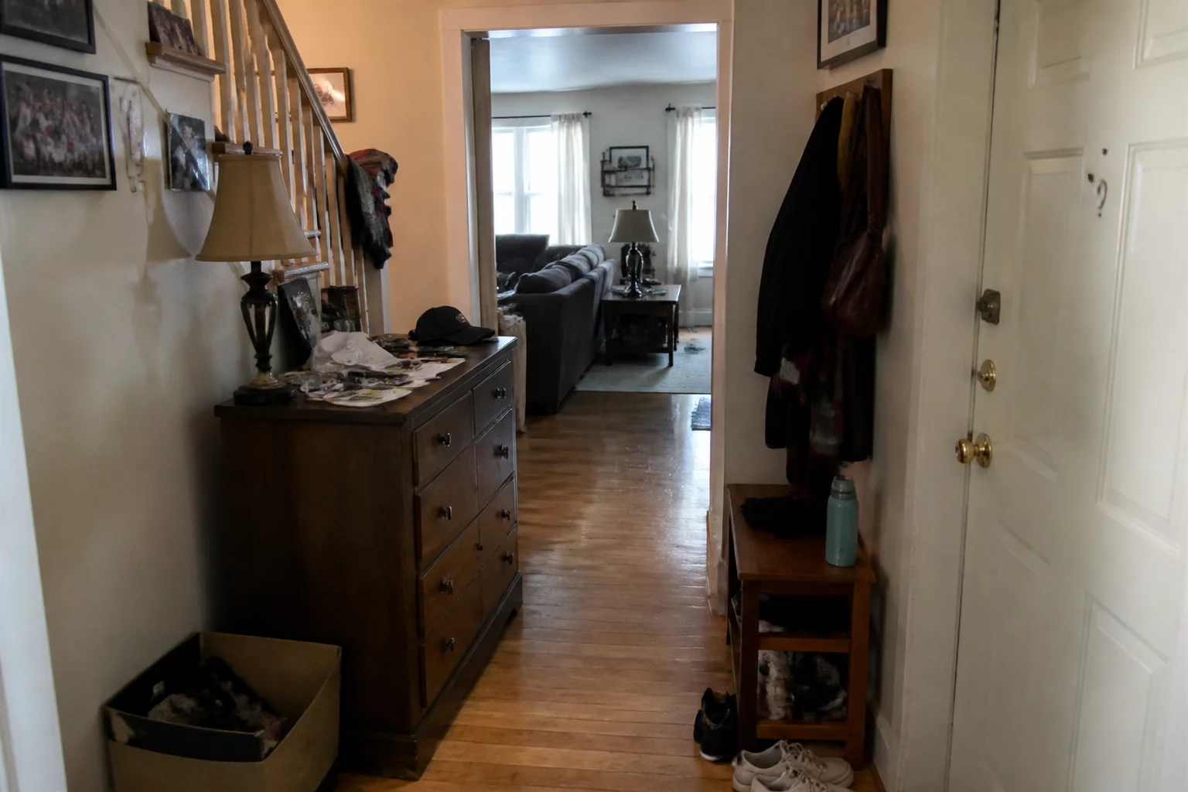
Use practical adjacency questions to examine access, privacy, circulation, service relationships, and residential routines.
Explore our foundational layout blueprints and circulation guidelines for optimal room adjacencies.
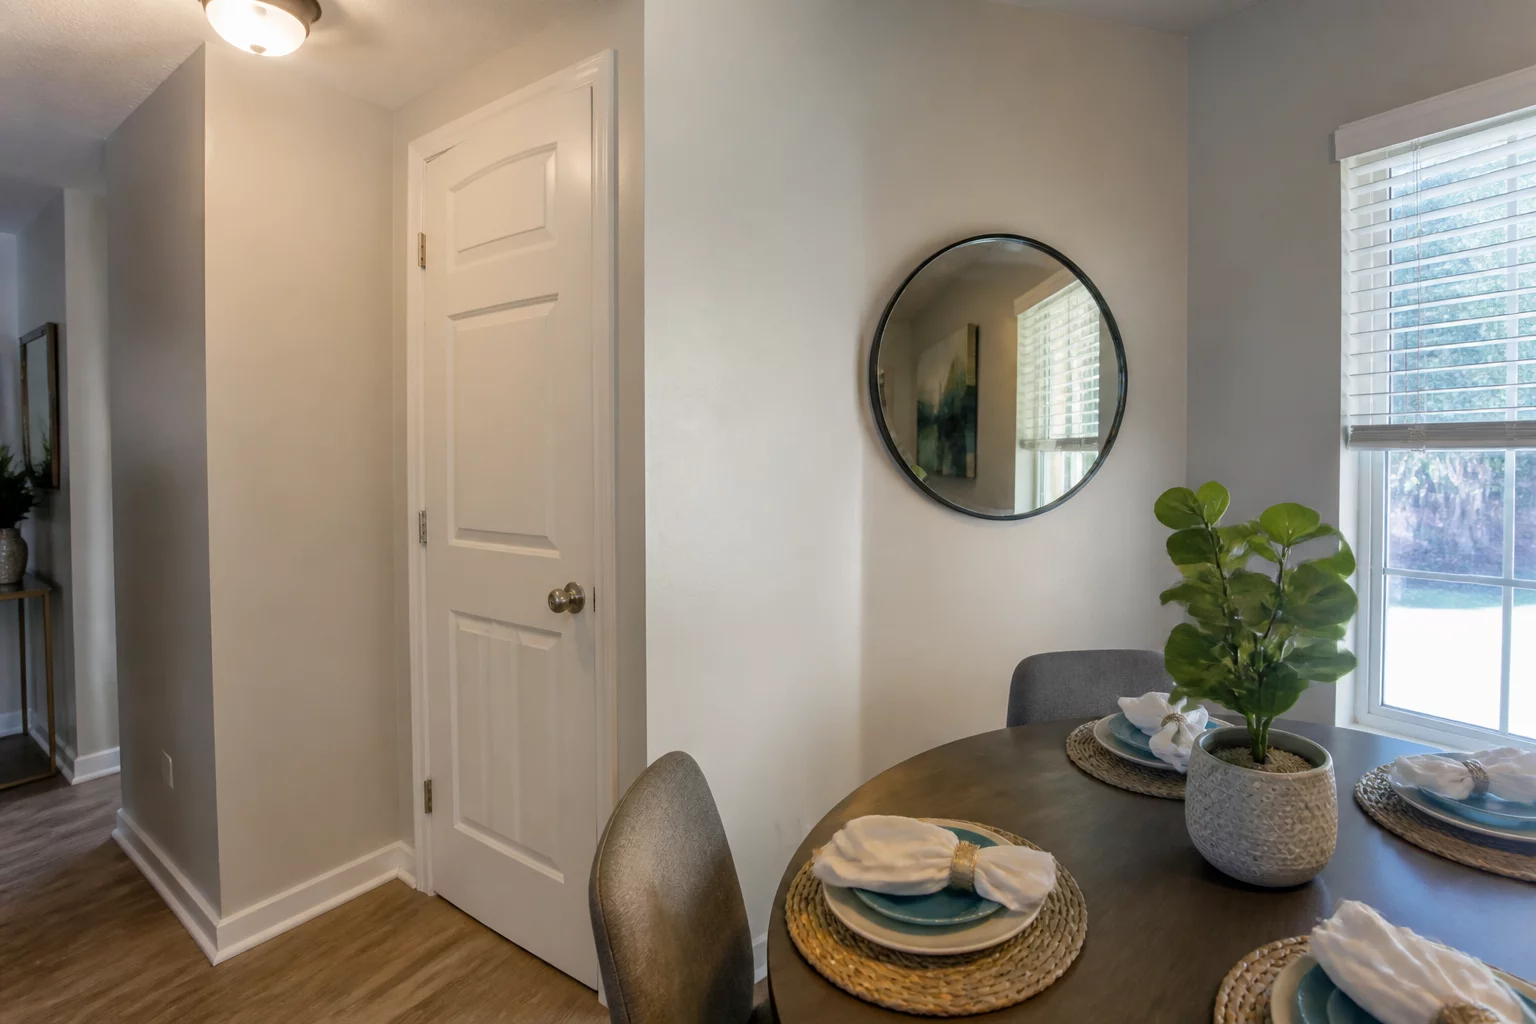
Optimize the flow between meal preparation and dining areas to prevent main circulation bottlenecks.
Establish clear boundaries between social living areas and quiet private quarters to enhance daily comfort.
Examine spatial buffers, hallway configurations, and door placements to protect sleeping zones.
Analyze central circulation paths to ensure convenient access without compromising privacy.
Poor room adjacencies lead to daily friction, lost privacy, and wasted circulation. Explore the common architectural errors we diagnose and resolve.
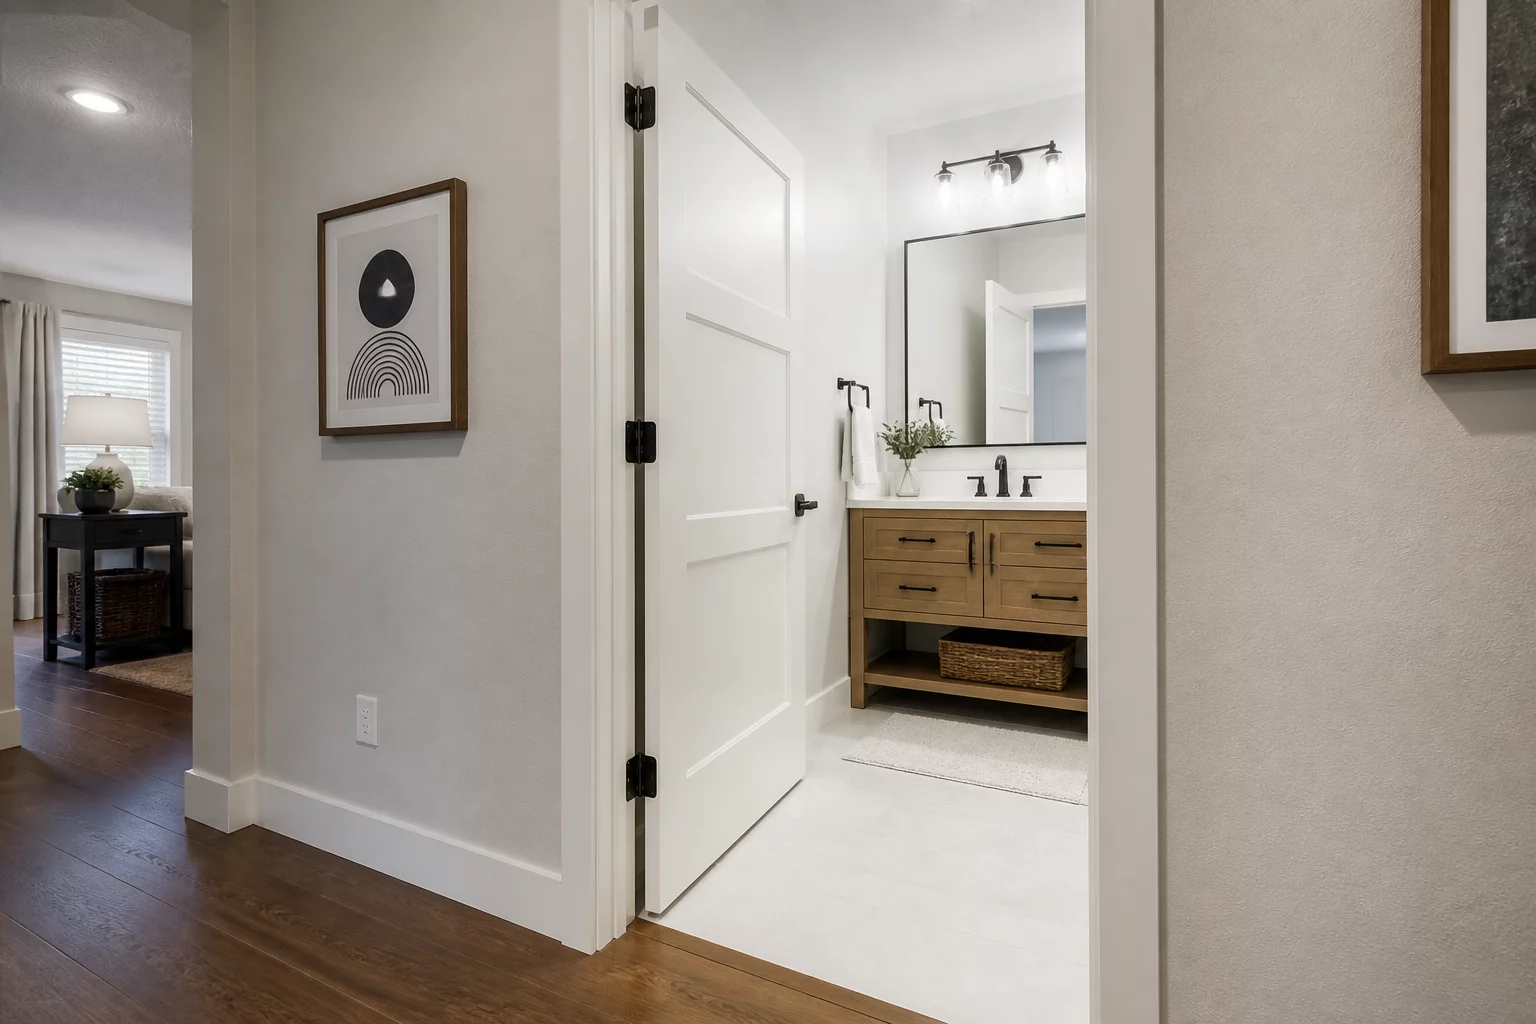
Placing a powder room or guest bathroom door directly in the line of sight of the dining table or main living zone.
Severe loss of acoustic and visual privacy, creating discomfort for both guests and hosts during social gatherings and meals.
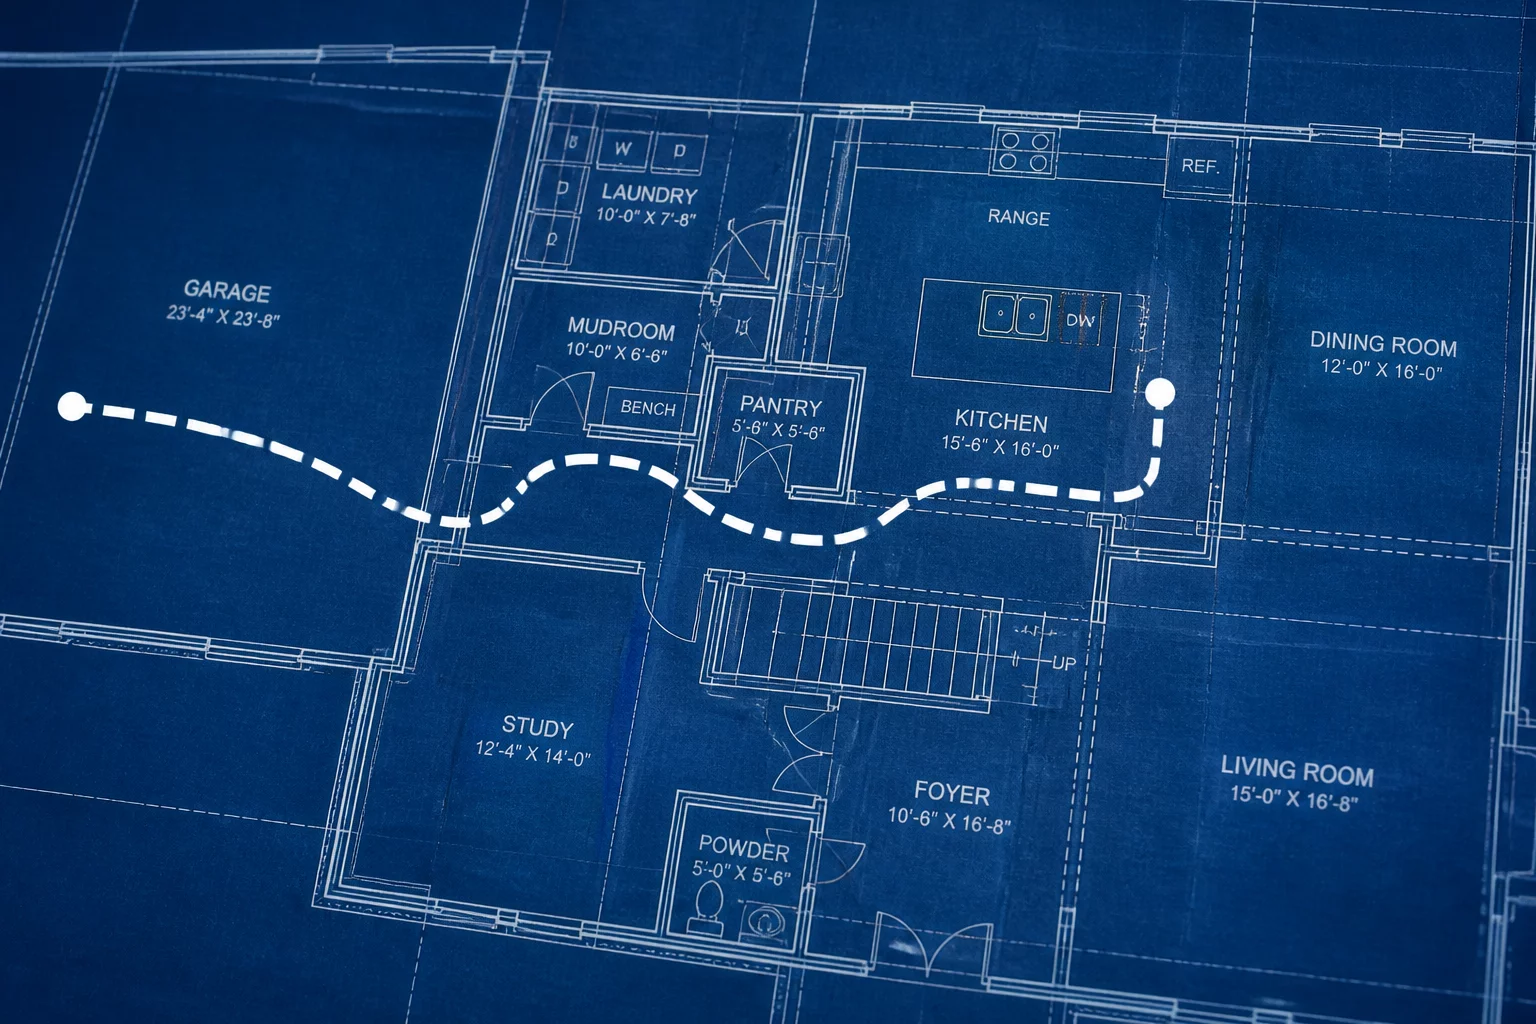
Ignoring the path of travel from the garage entry to the kitchen pantry, forcing residents to carry heavy groceries through multiple zones.
Increased daily physical strain, high traffic congestion in public living zones, and accelerated floor wear along the main path.
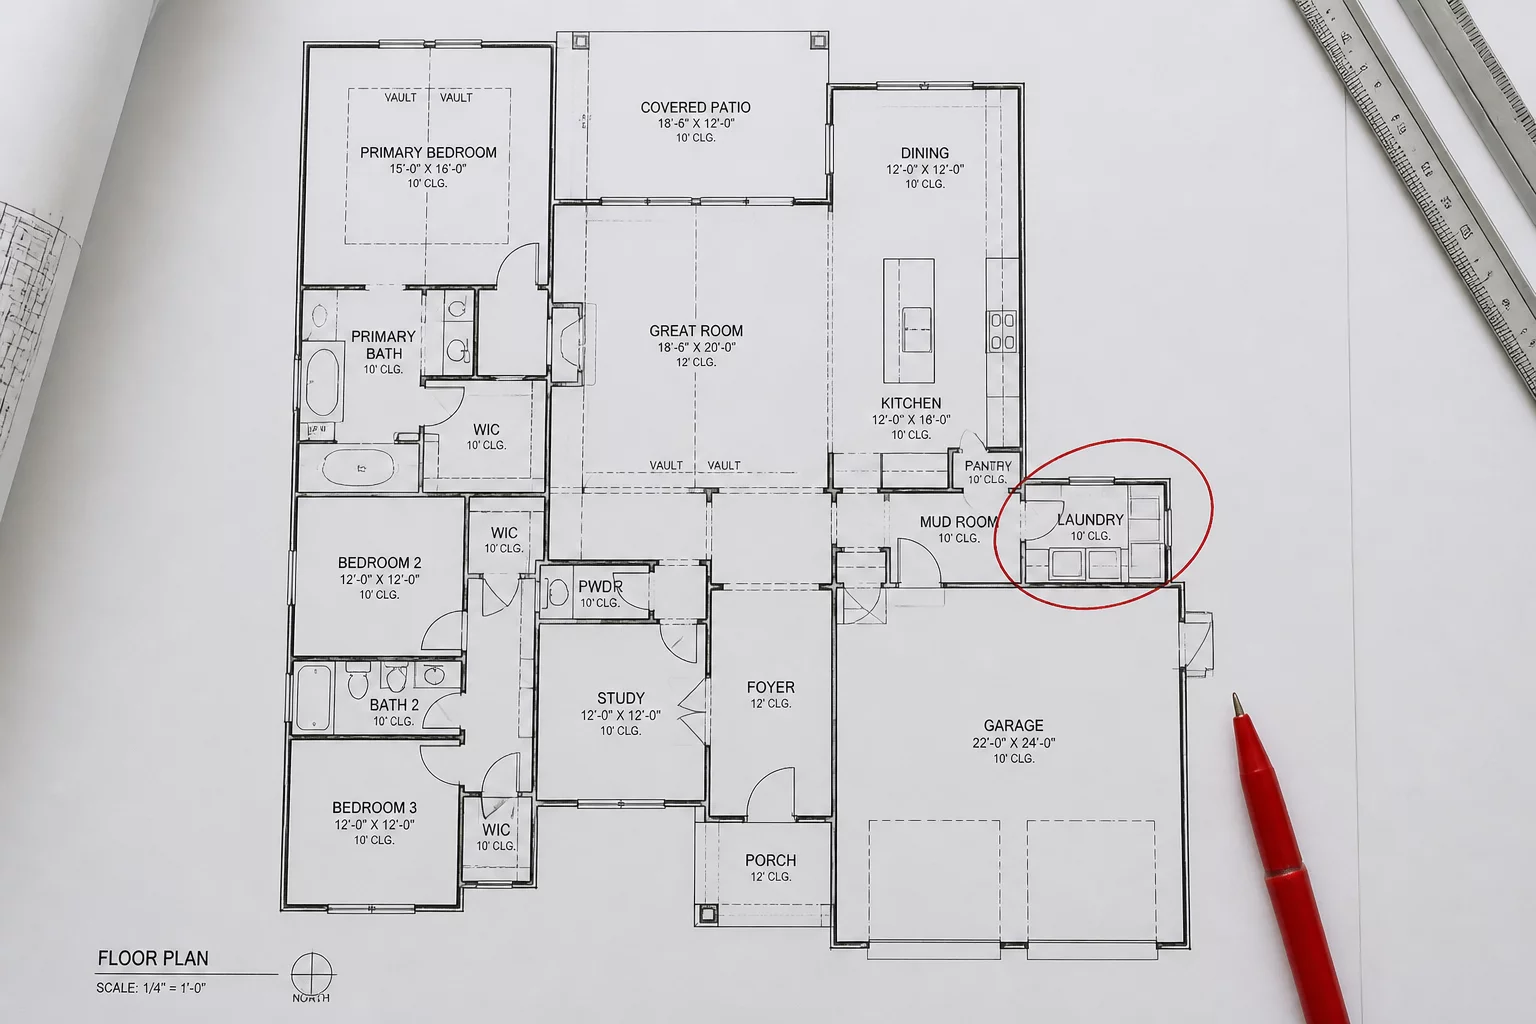
Positioning the laundry room too far from the bedrooms (where clothes are collected) or directly adjacent to quiet zones without acoustic buffering.
Excessive daily transit time carrying heavy laundry loads, combined with disruptive structural vibration and noise in sleeping areas.
Designing a master suite that shares a thin partition wall with the main living room, home theater, or mechanical room.
Chronic sleep disruption, lack of acoustic retreat, and decreased overall property resale value due to poor privacy zoning.
Meet our layout analysts who evaluate the spatial flow and connections between rooms to prevent circulation bottlenecks and design errors.
Sarah brings 10 years of experience analyzing residential flow, focusing on kitchen-to-dining transitions, bedroom privacy, and zoning layouts.
Mark specializes in service-space relationships, analyzing transitions between garages, mudrooms, and laundry placements to prevent entry congestion.
Select the right level of spatial planning and adjacency analysis for your residential project.
A comprehensive layout audit. We analyze your entire floor plan draft, identify adjacency bottlenecks, and provide a detailed optimization blueprint.
Continuous advisory throughout your design phases. We review design iterations, adjust room adjacencies, and support your team as the layout evolves.
A focused 60-minute spatial review. Perfect for resolving specific layout dilemmas, such as bathroom access or entry privacy bottlenecks.
Let's discuss how to optimize your floor plan. Fill out the form, select your desired format, and our spatial logic team will reach out with the next steps and pricing details.
A factual schedule of our analysis process, evaluating room adjacencies, privacy boundaries, and circulation flow from the initial review to the final layout adjustments.
We examine the submitted plan for immediate circulation conflicts, public/private boundary issues, door swing friction, and service-space travel distance.
The findings are translated into a room-by-room adjacency matrix that separates desirable proximity from conflict-prone relationships.
After design revisions, we verify that the updated layout resolves the original bottlenecks without creating new circulation or privacy issues.
Select a package to audit your floor plan's room relationships, circulation pathways, and privacy zoning.
Essential review of kitchen, dining, and bedroom relationships.
Deep-dive audit of household flow, zoning, and transitions.
Iterative review for evolving residential design phases.
Use the consultation form to request details for the selected review package.
Request package detailsAnalyze real-world floor plan layouts where incorrect room relationships led to daily friction, privacy issues, and circulation bottlenecks.
Placing laundry facilities far from bedrooms creates unnecessary daily transit and noise issues across the home layout.
Read Case Study
An excessively long pathway between the garage and kitchen makes carrying daily provisions exhausting.
Read Case Study
A bathroom door in direct line of sight of the dining table ruins privacy and visual comfort for guests.
Read Case Study
A foyer lacking designated paths creates immediate congestion and blocks the flow into primary living zones.
Read Case StudyNo cases match your search criteria. Try selecting another category or refining your query.
Explore relationship rules, proximity recommendations, and potential spatial conflicts between primary household zones.
| Space | Should Be Near | Potential Conflict | Action |
|---|---|---|---|
| Kitchen | Dining | Main circulation | |
| Bedroom | Bathroom | Privacy | |
| Garage | Storage | Entry congestion | |
| Laundry | Bedrooms | Noise | |
| Living Room | Entry | Visual privacy |
Dining Room
Main circulation bottlenecks when open to primary hallways
coachCreate a buffer zone or secondary circulation path around the main prep island.