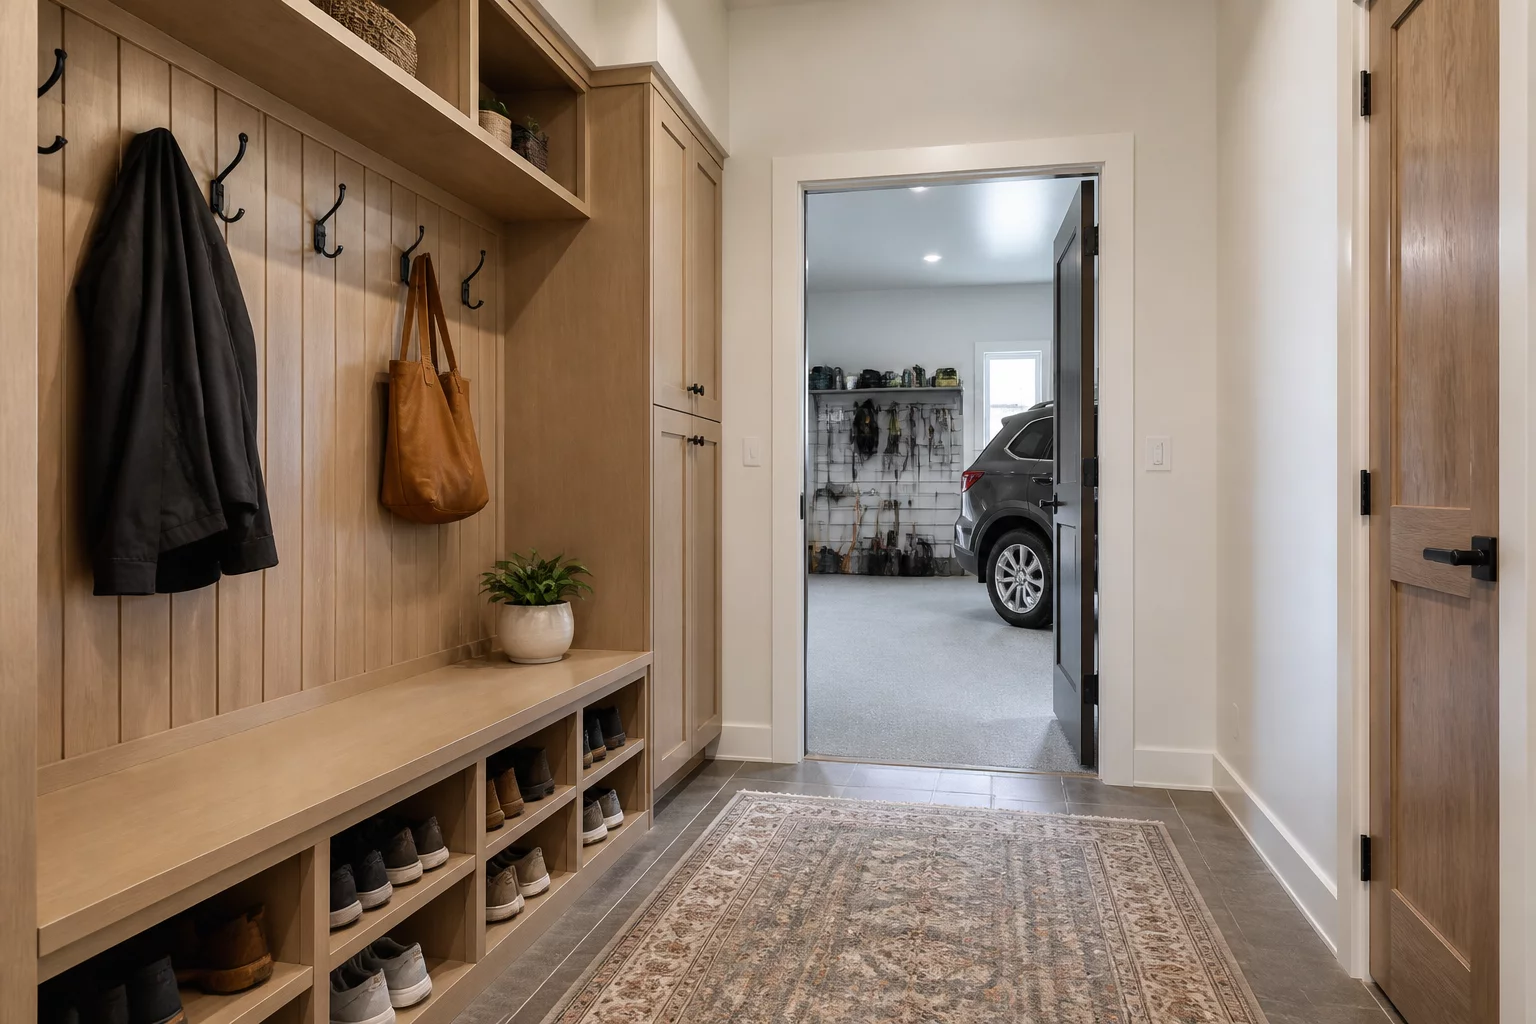
Overview and Goals
The garage entry is the true front door for many suburban households, yet it is frequently treated as an afterthought in residential floor plans. When homeowners return with groceries, sports gear, or wet coats, they require a transition zone that absorbs the clutter before it spills into the main living areas. A well-designed entry sequence must balance storage needs with clear walking paths, ensuring that multiple family members can move through the space simultaneously without causing a traffic jam. Designing this sequence involves analyzing the physical steps of entering the home and mapping out the natural destinations for shoes, keys, bags, and packages.
Key Circulation Rules
Successful circulation depends on a logical sequence of zones. First, the garage door should open into a dedicated mudroom or transition vestibule, never directly into a kitchen work triangle or a narrow hallway. Second, this transition zone requires a minimum clear width of 48 inches to allow people to bend down, remove shoes, and hang coats comfortably. Third, utility connections like laundry facilities or pantry storage should align adjacent to this flow, allowing homeowners to drop groceries or dirty clothes immediately. Finally, the path should lead into a secondary hallway that connects smoothly to the kitchen or main living areas, keeping heavy traffic away from quiet zones like bedrooms or home offices.
Community Review Feed