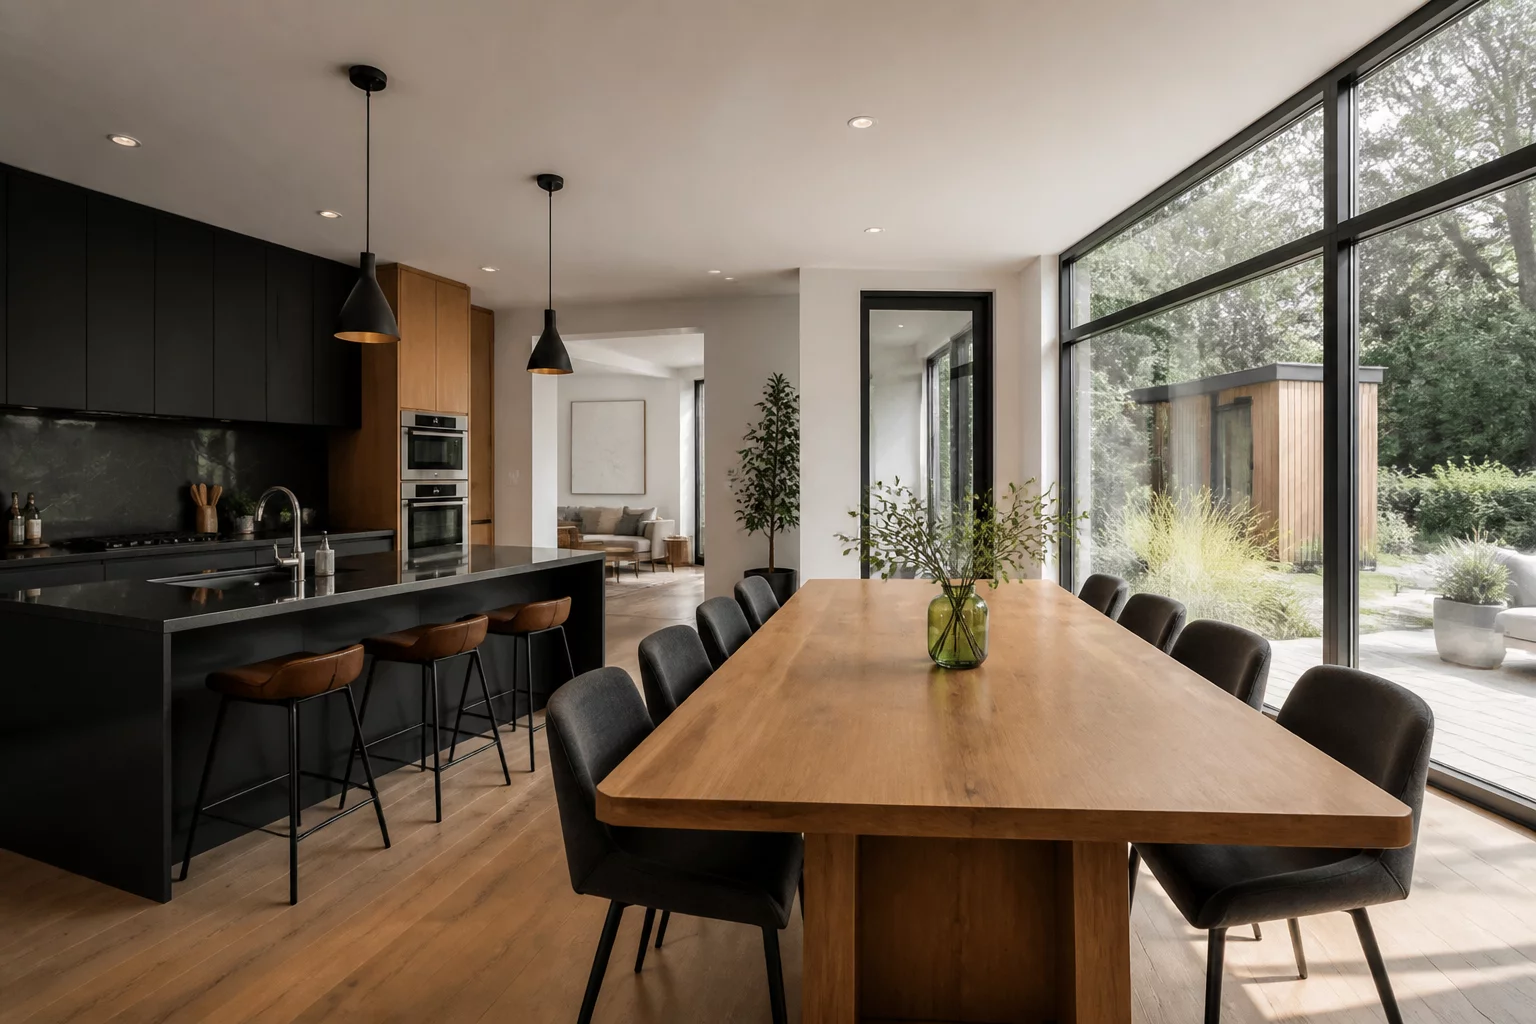
Overview and Goals
Designing an efficient home layout requires careful consideration of the relationship between the kitchen and the dining area. Modern residential design favors open or semi-open configurations that encourage social interaction while maintaining a practical culinary connection. When planning these spaces, the layout must address direct access while controlling the transfer of excessive noise, steam, and typical cooking clutter. A well-placed transition zone allows hosts to interact with guests while serving meals directly without having to navigate long corridors.
Key Circulation Rules
Successful kitchen and dining adjacency relies on logical circulation paths. The primary pathway between the cooking island and the dining table should remain unobstructed by secondary traffic, such as people walking to bedrooms or the main entrance. You should position the dining table within a few steps of the kitchen counter or island, yet far enough to prevent grease splatter from reaching eating areas. Designing the dining room next to a buffer space helps control traffic and noise, keeping the primary work triangle functional.
Community Review Feed