Layout Guide

Outdoor Living Access

Designing seamless, high-flow transitions between your indoor rooms and outdoor living spaces.

Author: Sarah Jenkins
Date: 2026-08-09
Outdoor Living Access

Overview and Goals

Establishing a fluid transition between indoor living areas and outdoor recreation zones is key to extending a home's functional square footage. By coordinating primary interior spaces—such as the kitchen, family lounge, or dining area—with external patios and decks, homeowners can enjoy a harmonious spatial flow. The planning process focuses on positioning these transition points logically to avoid isolating outdoor amenities or forcing residents through awkward, winding routes.

Key Circulation Rules

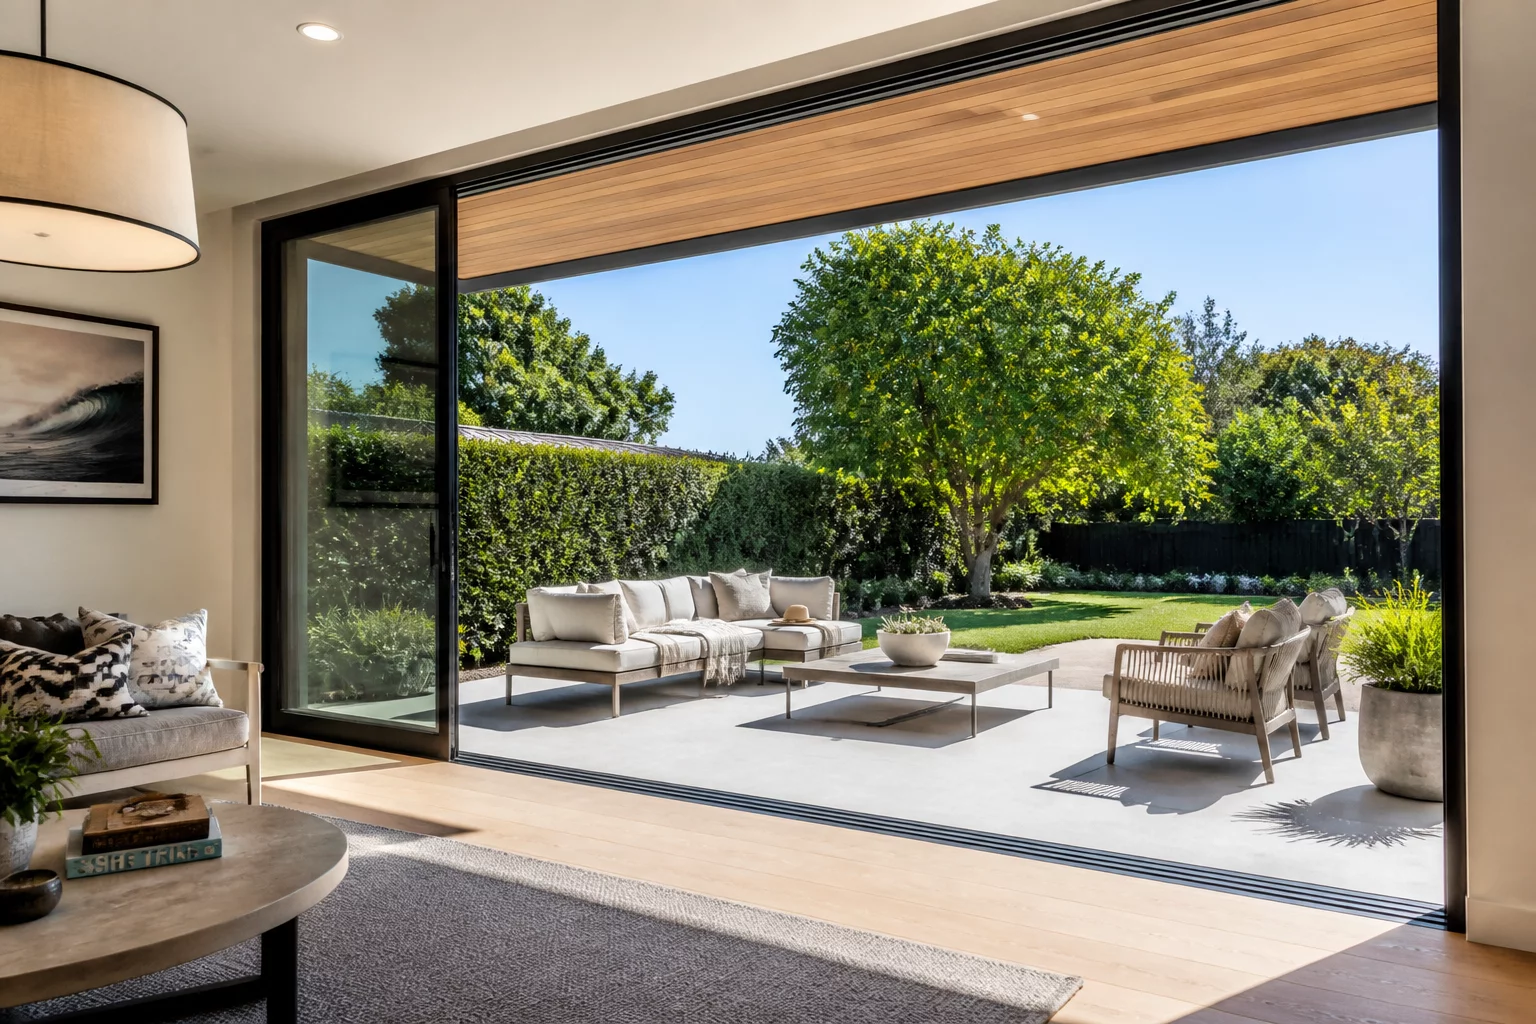
To maintain effective circulation, transition pathways should remain completely unobstructed and measure at least three to four feet in width. Utilizing wide door openings, such as multi-slide glass panels or French doors, helps blend the boundaries between inside and outside. Placing these access points away from high-traffic zones within individual rooms preserves quiet seating arrangements, while keeping access points near the kitchen facilitates outdoor dining and entertainment without disrupting the home's core zones.

Standard Flow Verification Checklist

  • Verify that the path between the kitchen and the outdoor dining table is direct and free of furniture blocks.
  • Confirm that door swings do not interfere with key indoor seating arrangements or block clear walking paths.
  • Check that the door threshold is flush or low-profile to guarantee a safe, trip-free flow during gatherings.

Common Design Scenarios

Accessing the patio through the dining zone or a secondary transition hallway is highly recommended. This prevents traffic from cutting directly through the living room, which preserves quiet conversation spaces and keeps dirt from being tracked directly onto primary lounge rugs.

Incorporating deep roof overhangs, pergolas, or covered porticos directly above the exit doors protects the interior from sudden rain showers. Additionally, choosing durable, moisture-resistant flooring materials like tile or engineered planks near the threshold prevents water damage from tracked-in wetness.

Community Review Feed

CW
Chris W. Reviewer 08/08/2026

Outdoor access flow is essential for summer.

No comments yet. Share your feedback below.

Share Your Layout Feedback