Overview and Goals
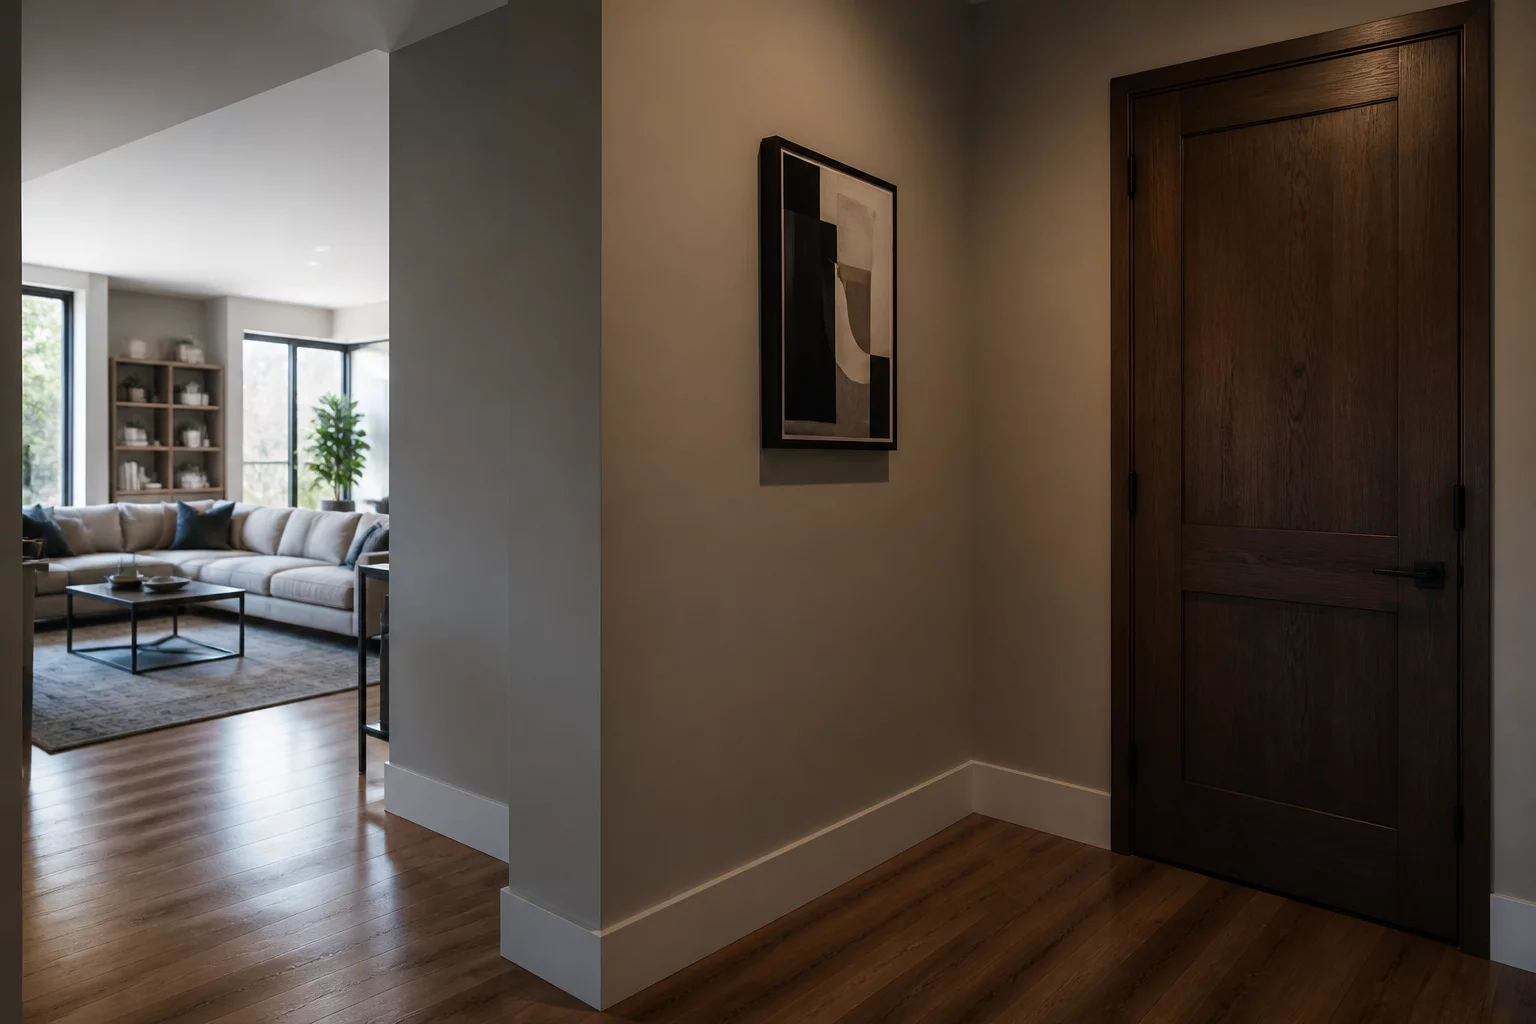
Dividing a home into distinct public and private zones is one of the most fundamental principles of successful floor plan design. Public zones, which typically include the entryway, living room, dining area, and kitchen, serve as the social heart of the house where family members gather and guests are entertained. In contrast, private zones—consisting of bedrooms, study spaces, and primary bathrooms—require isolation to ensure quietness, security, and personal comfort. A common mistake in residential layout planning is the direct overlap of these areas, which leads to visual intrusion, noise disturbance, and compromised privacy. By establishing clear buffer zones, transitional hallways, and intentional boundaries, designers can create a harmonious environment that supports both active social interactions and peaceful rest.
Key Circulation Rules
To achieve effective zoning, several critical circulation rules must be applied during the initial planning phase. First, bedrooms should never open directly into public spaces like the living room or kitchen; instead, they must be accessed via a transitional hallway or vestibule. This layout protects the visual privacy of the room even when the door is left open. Second, guest flow should be steered away from personal quarters. A half-bath or powder room should be conveniently accessible from the public zone without requiring guests to pass through private bedroom hallways. Third, acoustic separation must be addressed by placing closets, bathrooms, or utility spaces as structural sound buffers between noisy living areas and quiet sleeping zones. Additionally, circulation paths from entry points, such as the garage or front door, should lead directly to the public areas rather than crossing through private spaces, keeping the household's daily flow organized and logical.
Community Review Feed