Overview and Goals
Acoustic zoning is one of the most frequently ignored aspects of modern open-plan home design, yet it directly impacts daily comfort and mental well-being. Proper noise control between zones requires separating loud social spaces from quiet sleeping areas, home offices, and study corners. Designing a home with acoustic boundaries in mind means looking at wall shared layouts, routing plumbing runs away from bedrooms, and using transition buffer spaces. By identifying potential noise conflicts early in the layout planning process, you can prevent structural sound issues that are nearly impossible to fix after construction is complete.
Key Circulation Rules
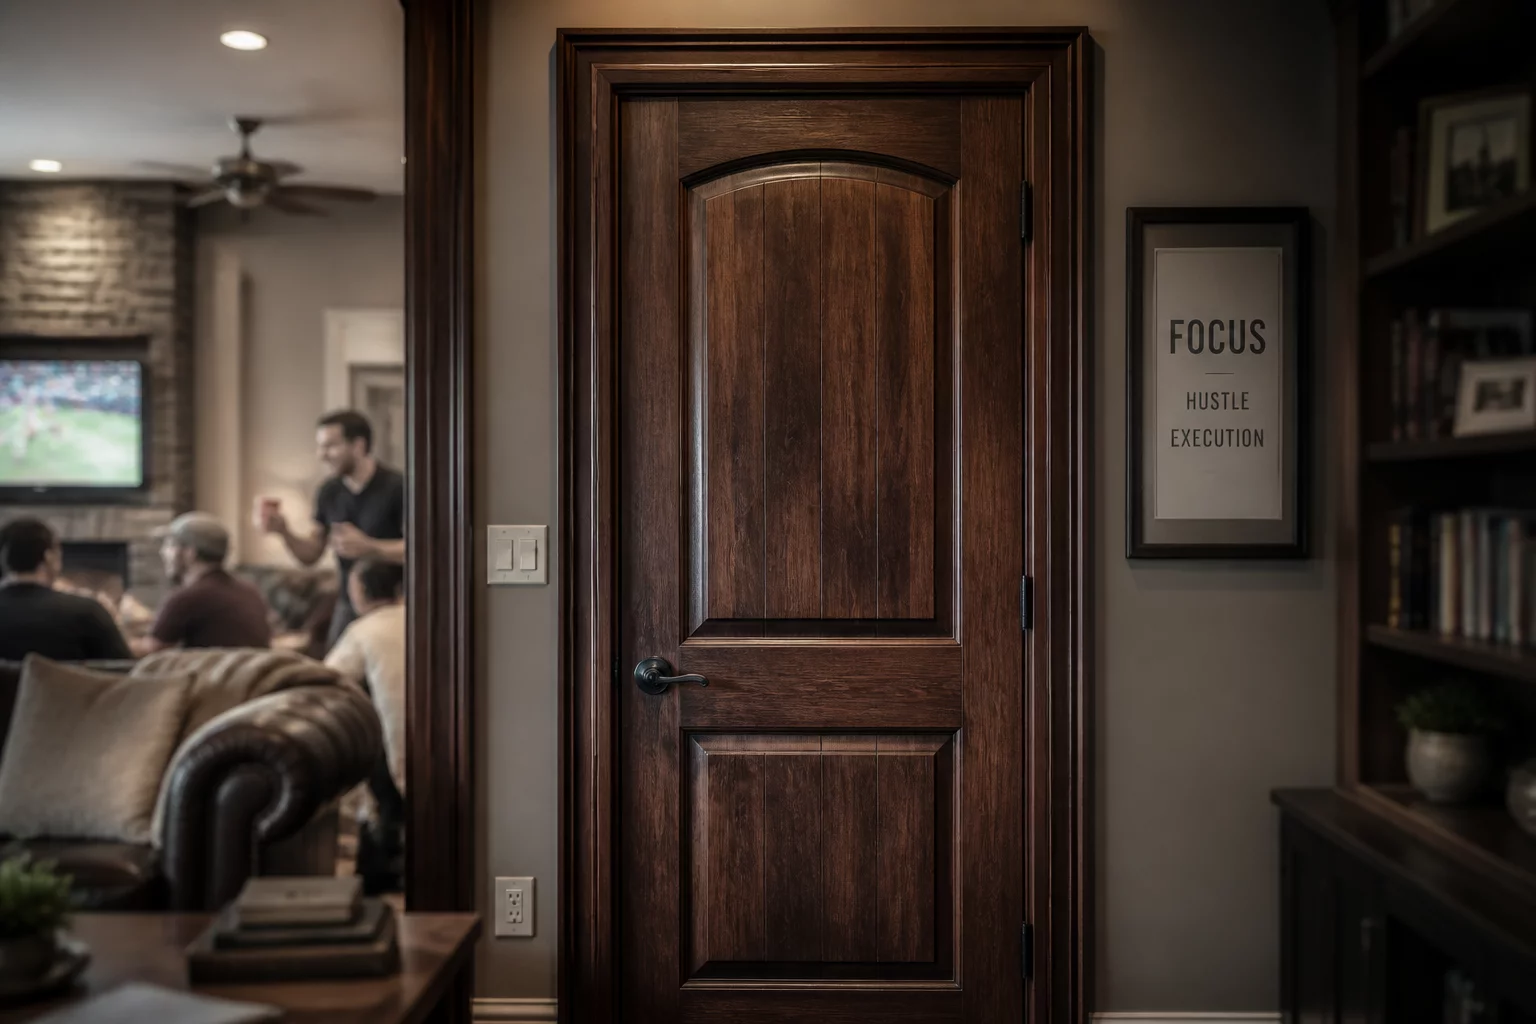
Effective spatial planning relies on creating physical distance and structural blocks to interrupt the pathway of airborne and structure-borne sound. One of the primary rules is to avoid placing high-noise rooms, like family home theaters or laundry rooms, adjacent to sleeping quarters. When these spaces must sit near each other, buffer zones like hallways, walk-in closets, or storage rooms should be planned to act as acoustic shields. Additionally, specifying solid-core doors, offset electrical outlets, and acoustic drywall partitions helps maintain acoustic isolation across critical boundaries.
Community Review Feed