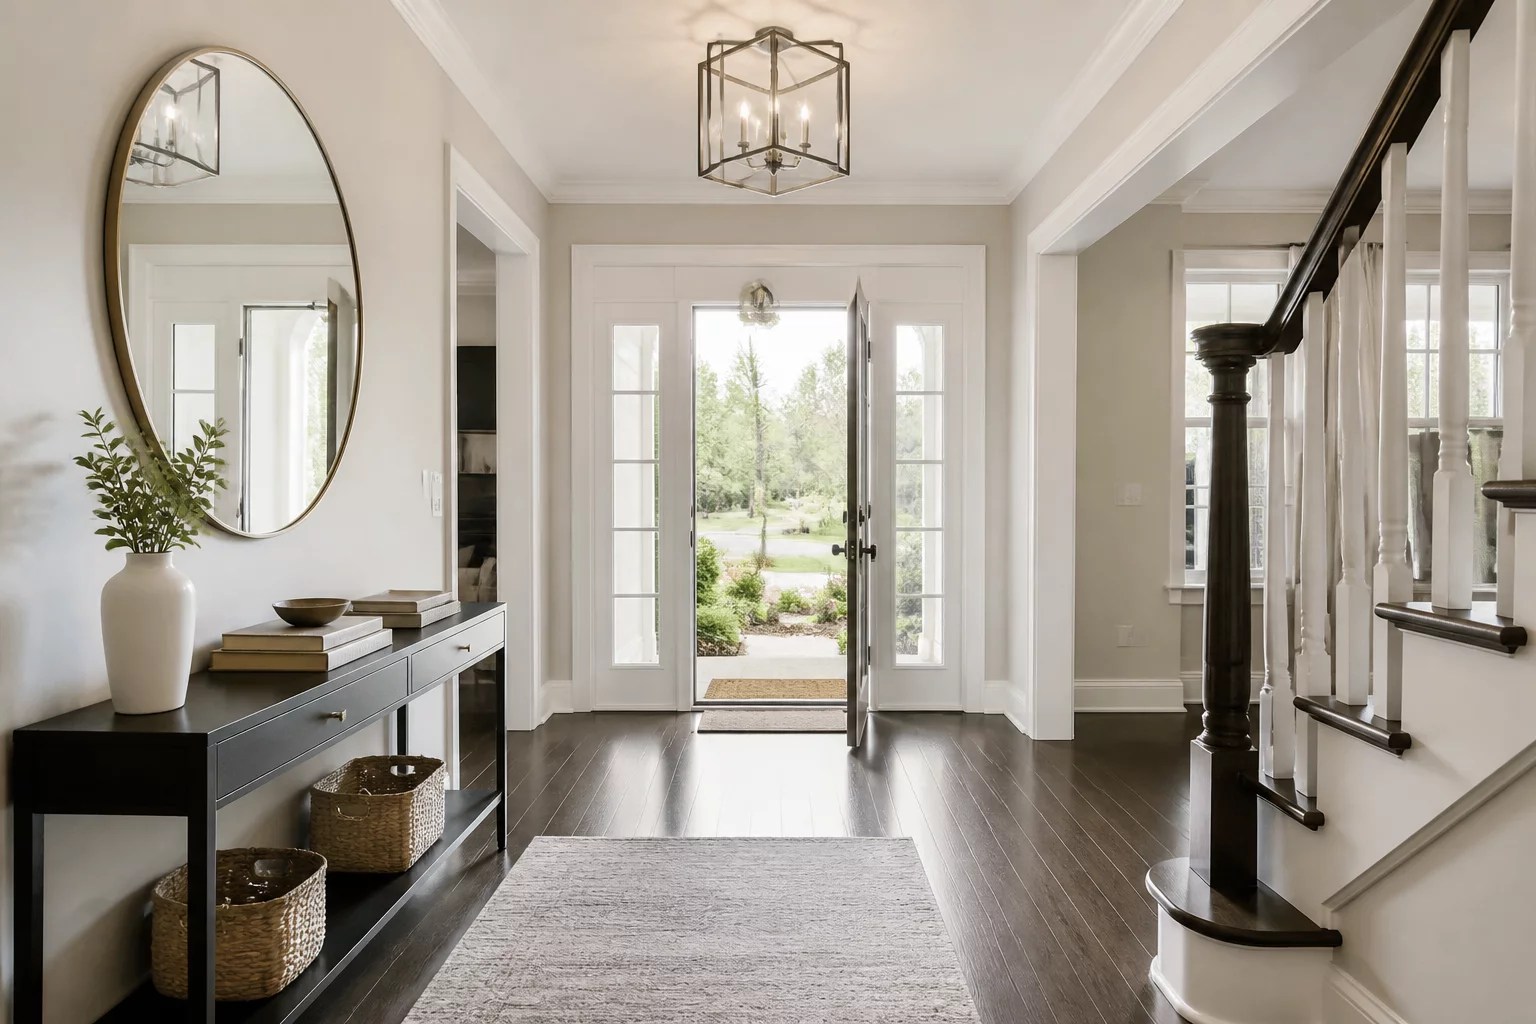
Overview and Goals
The entry zone of any residential home is the critical interface between the exterior and the interior. Without proper space allocation, these high-traffic transition zones quickly become congested. This layout guide analyzes how to properly zone the main foyer and garage entries to prevent daily bottlenecks. By prioritizing key adjacencies and establishing adequate clear pathways, you can create a spacious, welcoming entry sequence that serves the household's actual routine.
Key Circulation Rules
Effective entry design relies on separating distinct traffic flows. Keep service paths (such as carrying groceries from the garage to the kitchen) independent from guest circulation paths. Ensure that the coat storage, shoe drop-off zones, and doors have enough clearance to operate simultaneously without blocking the main passage. Maintain a minimum of 48 inches of unobstructed width in the primary entryway to allow multiple people to stand, move, and store items comfortably.
Community Review Feed