Designing Spaces via Logic, Not Guesswork
Every home is a machine for living. At AdjacencyLogic, we believe that layout mistakes happen when spaces are mapped visually before they are mapped logically.
Our handbook provides clear, mathematical, and architectural guidelines that define the exact spatial relationships required between rooms. By understanding paths, acoustic barriers, and visual corridors, you prevent permanent design flaws before breaking ground.
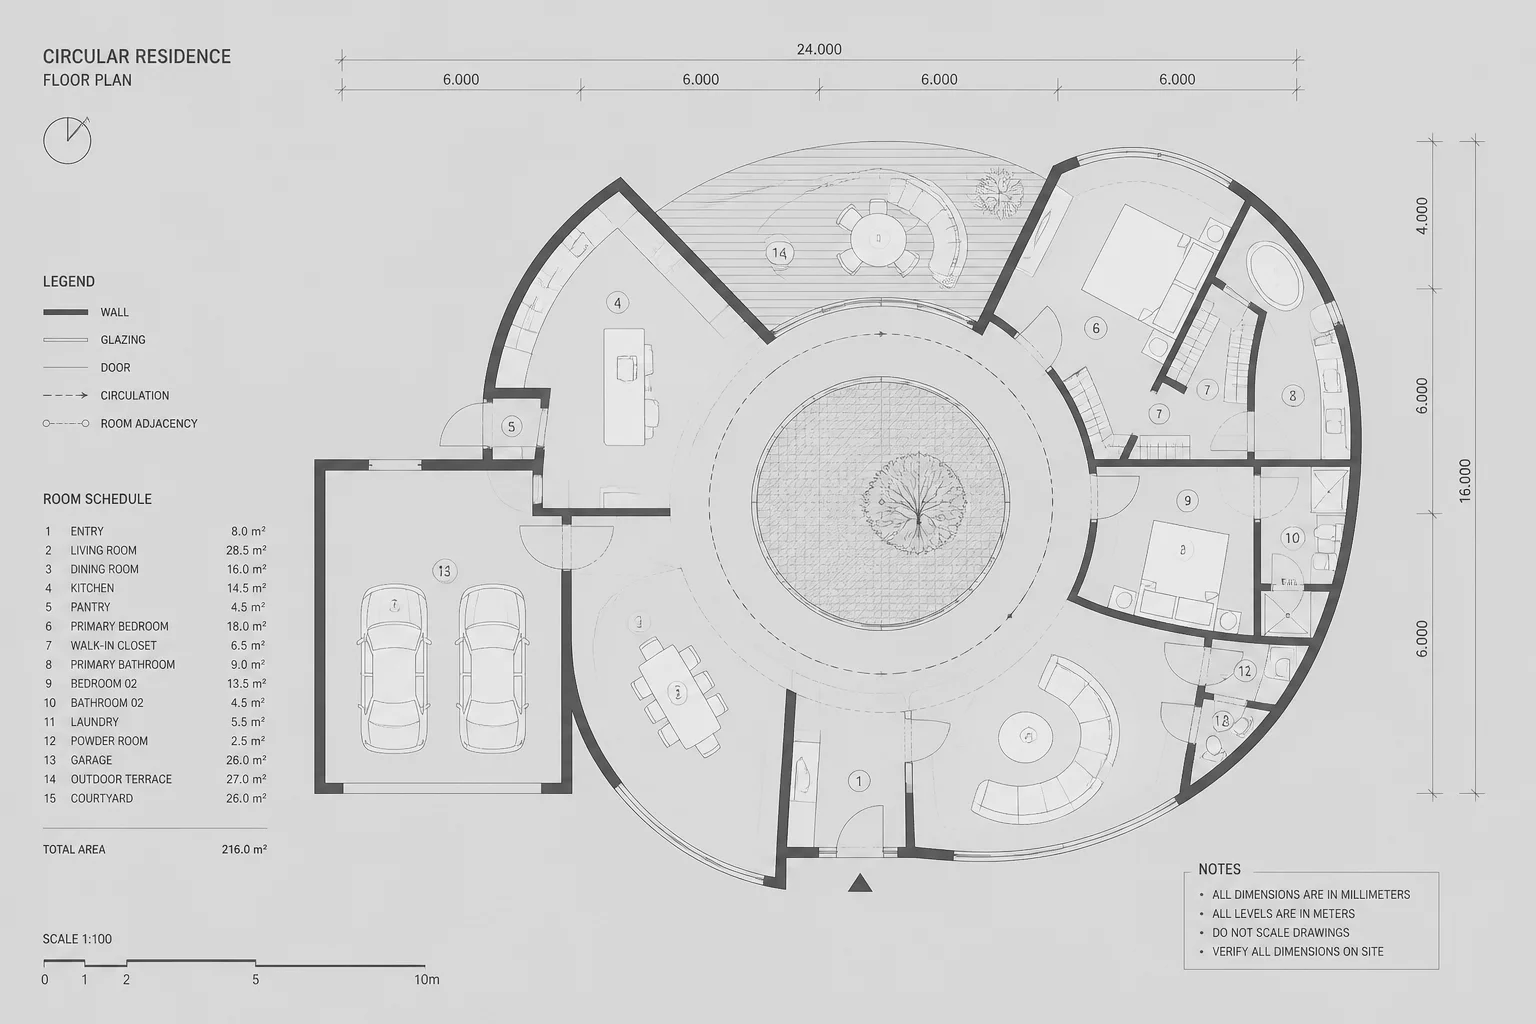
1. Spatial Adjacency Matrix
Define which rooms must touch, which must remain separate, and which require visual or sound buffers to maintain absolute home harmony.
2. Flow & Circulation
Map the exact daily footprint of residents. Reduce redundant walkways and clear major corridors from structural blockages.
3. Acoustic Zoning
Keep noisy utility rooms, kitchens, and social zones isolated from bedrooms and productive office areas through buffer planning.
Relationship Inspector
Test the spatial compatibility between two rooms. Select two areas below to inspect our recommended adjacency rules instantly.
Kitchen & Dining Room
These zones should share a structural opening or a common wall. This relationship minimizes transit time for serving meals and clean-up duties.

Created by Planners, For Builders
We are a group of spatial designers and structural engineers tired of fixing basic circulation mistakes on the job site. The AdjacencyLogic Handbook was built as a reliable public reference tool for design teams, homeowners, and architectural students.
By sticking to logical boundaries, our blueprints preserve visual privacy and noise containment, creating spaces that feel naturally structured from the first day of occupation.