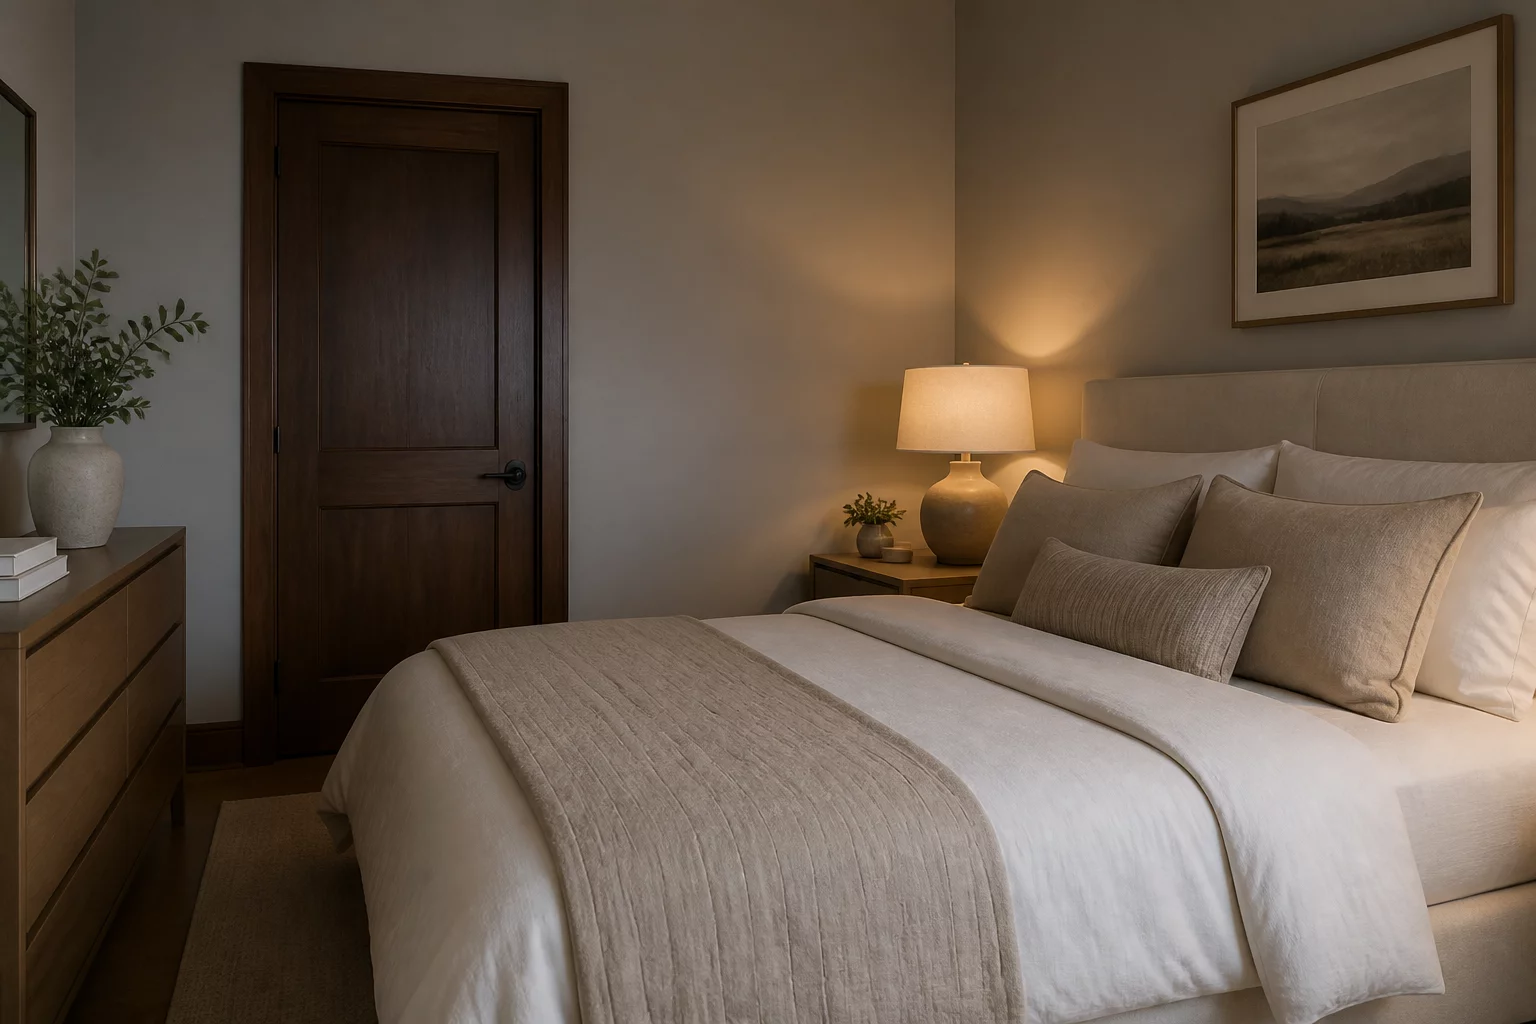
Overview and Goals
A well-designed residential floor plan must prioritize the visual and acoustic privacy of bedrooms. When laying out private zones, designers often struggle to balance accessibility with seclusion. If a bedroom entrance is directly visible from public spaces like the living room or entry foyer, it creates a sense of vulnerability for the occupants. This review details how to evaluate spatial layouts, implement buffer zones, and configure corridors to protect personal space without sacrificing natural light or convenient access.
Key Circulation Rules
Effective zoning is the primary tool for achieving bedroom privacy. The transition between active public areas and quiet sleeping quarters should always feel deliberate and gradual. Avoid placing bedroom doors on shared walls with high-noise hubs, such as the family room or kitchen. If structural constraints force these spaces to be adjacent, thick partition walls, built-in closets, or auxiliary service zones like bathrooms can serve as acoustic buffers. Furthermore, utilizing L-shaped entry vestibules or short hallway offsets prevents direct visual sightlines into the room, maintaining seclusion even when the door is left slightly open.
Community Review Feed