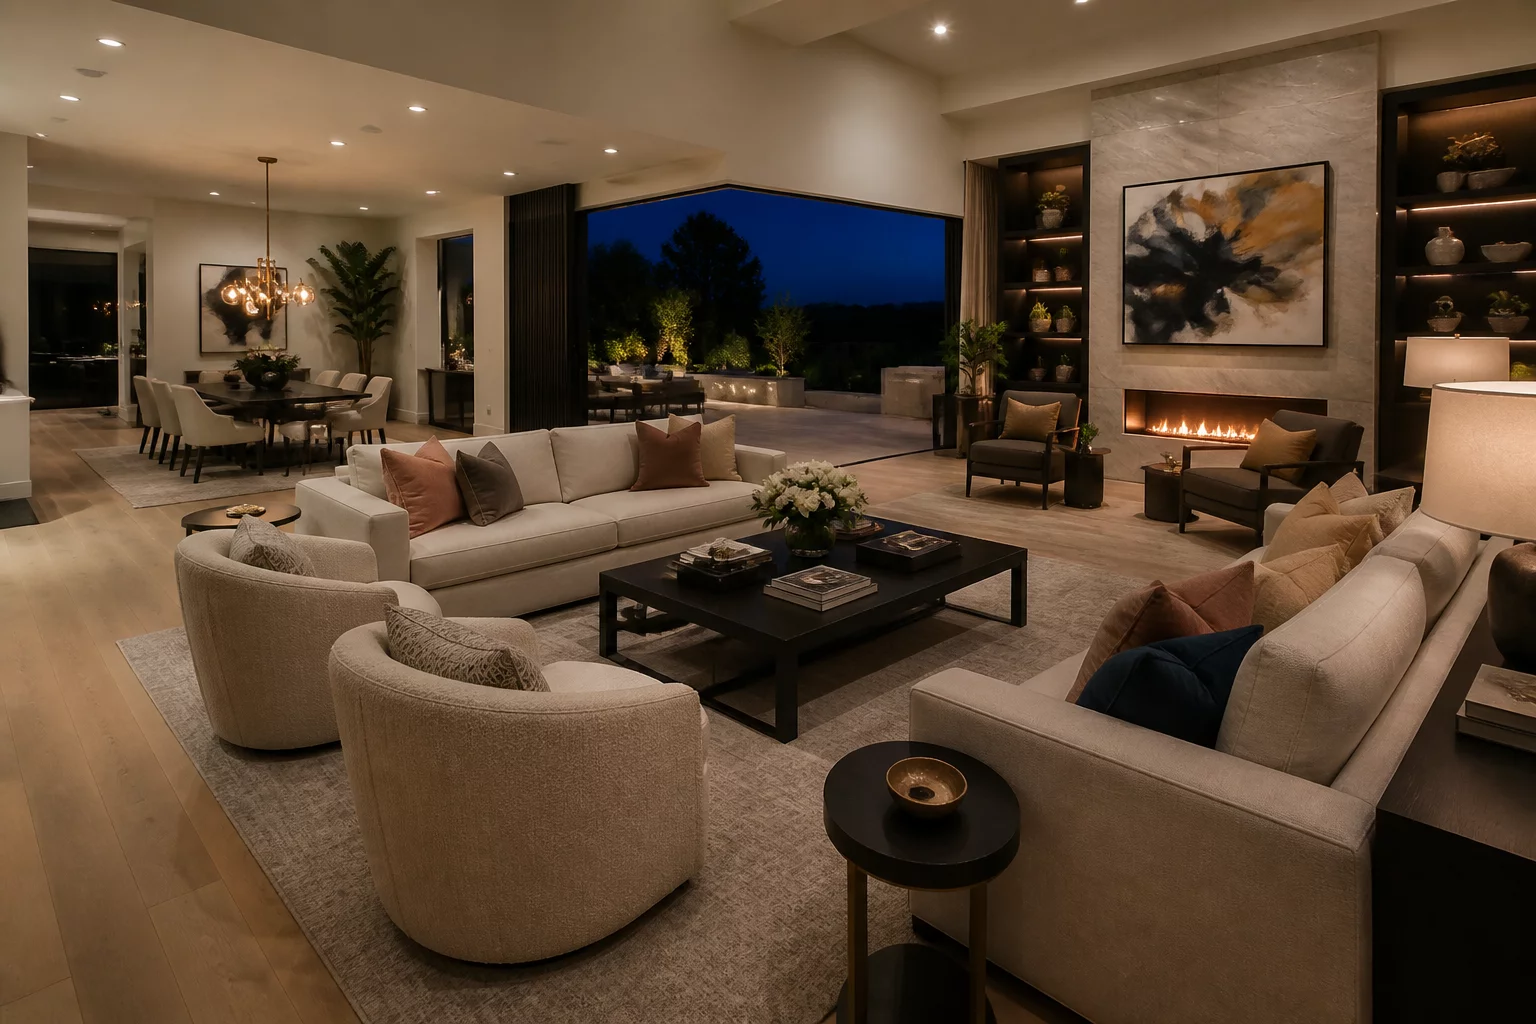
Overview and Goals
Designing an inviting home begins with understanding how visitors navigate the space from the entry point. The primary layout objective focuses on creating a direct pathway from the foyer straight to the active social zones. Gathering spaces like the living room, dining area, and outdoor deck must connect smoothly to prevent guests from entering private bedroom wings. By positioning transition vestibules at key locations, designers can establish a natural boundary between public entertaining areas and quiet family zones.
Key Circulation Rules
Establishing clear paths through these hosting spaces prevents common circulation issues during social gatherings. The front foyer serves as the initial buffer zone where arrivals can remove outerwear without blocking the main passage. Planners should position the guest powder room near the lounge area, keeping it acoustically isolated from dining tables. Moving from the kitchen to the dining table requires a dedicated service path, ensuring hot food travels safely without crossing guest pathways.
Community Review Feed