Typical Layout Mistakes & Case Studies
Analyze common functional blueprint and spatial design errors, mapping critical pathways to improve residential circulation and architectural flow.
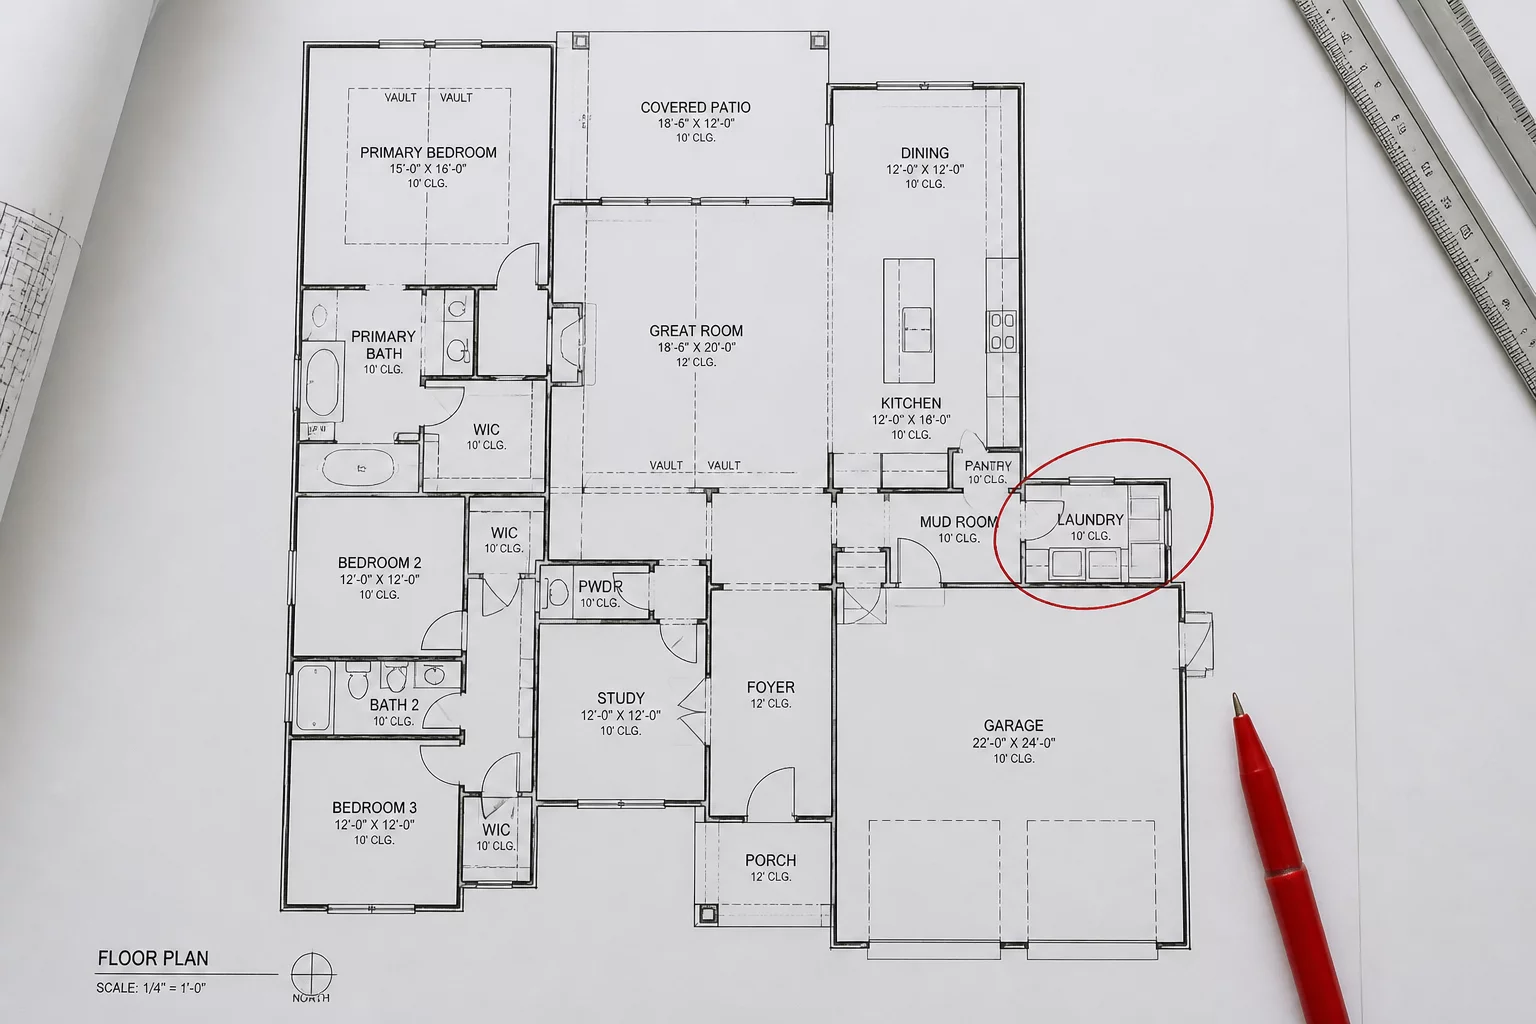 Utility & Service
The Misplaced Laundry Room
Placing the laundry facility far from the primary sleeping quarters forces long, inefficient paths for transporting daily linen.
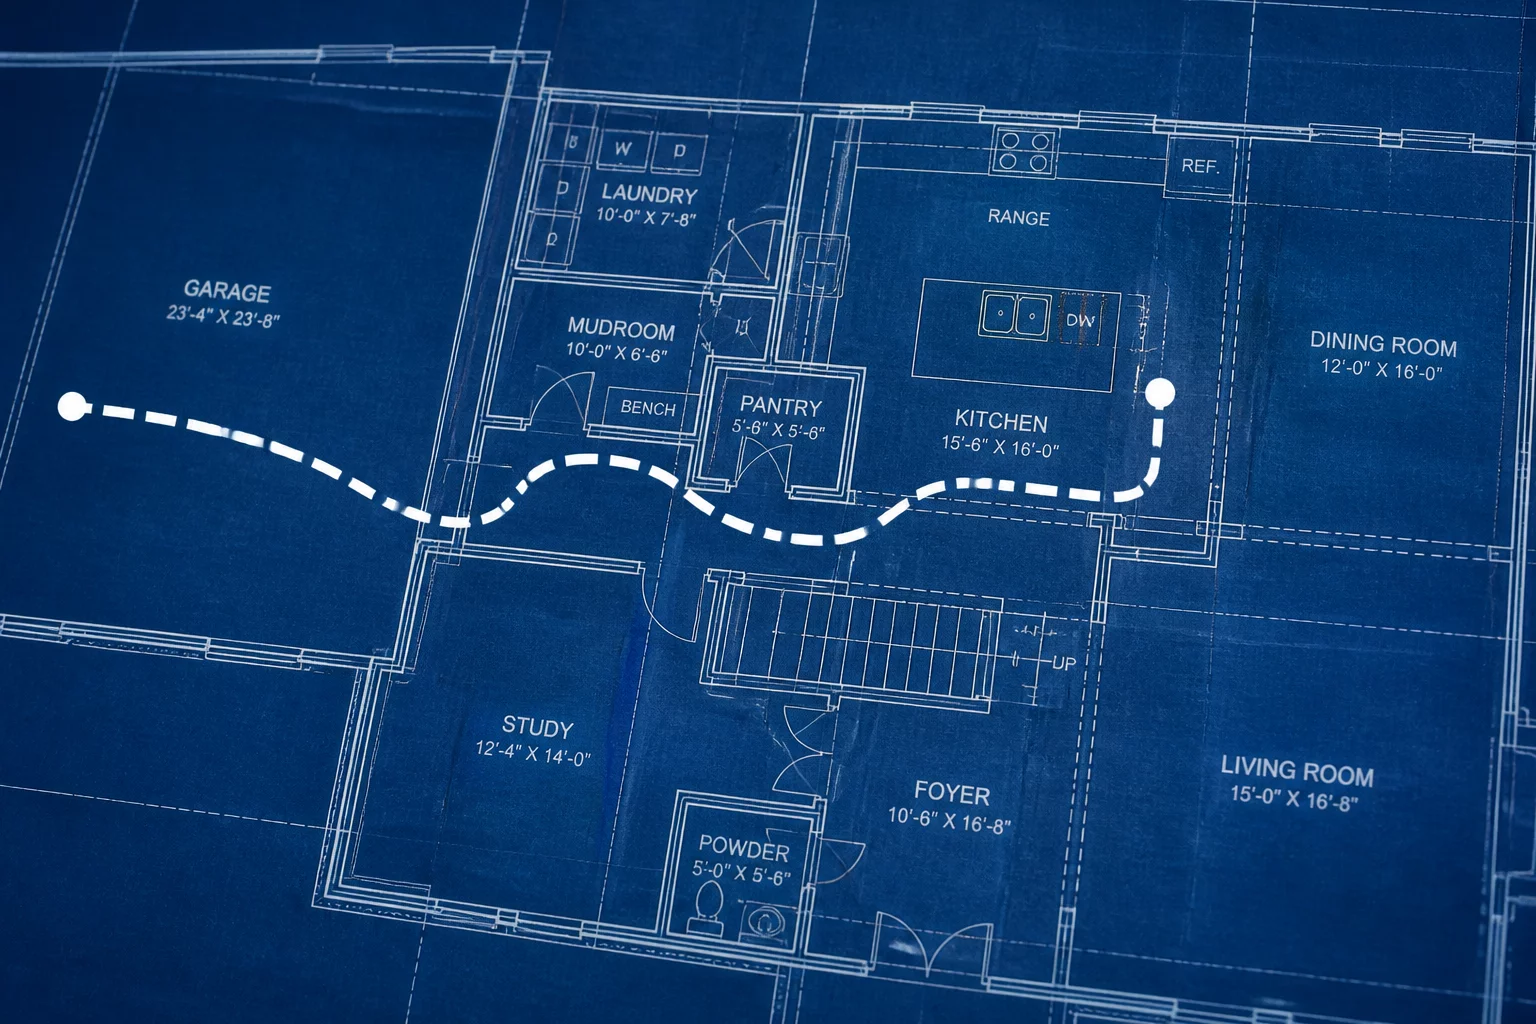 Circulation
Garage to Kitchen Distance
Long pathways between the garage entry and kitchen make unloading groceries a chore. Study efficient transitional pantry links.
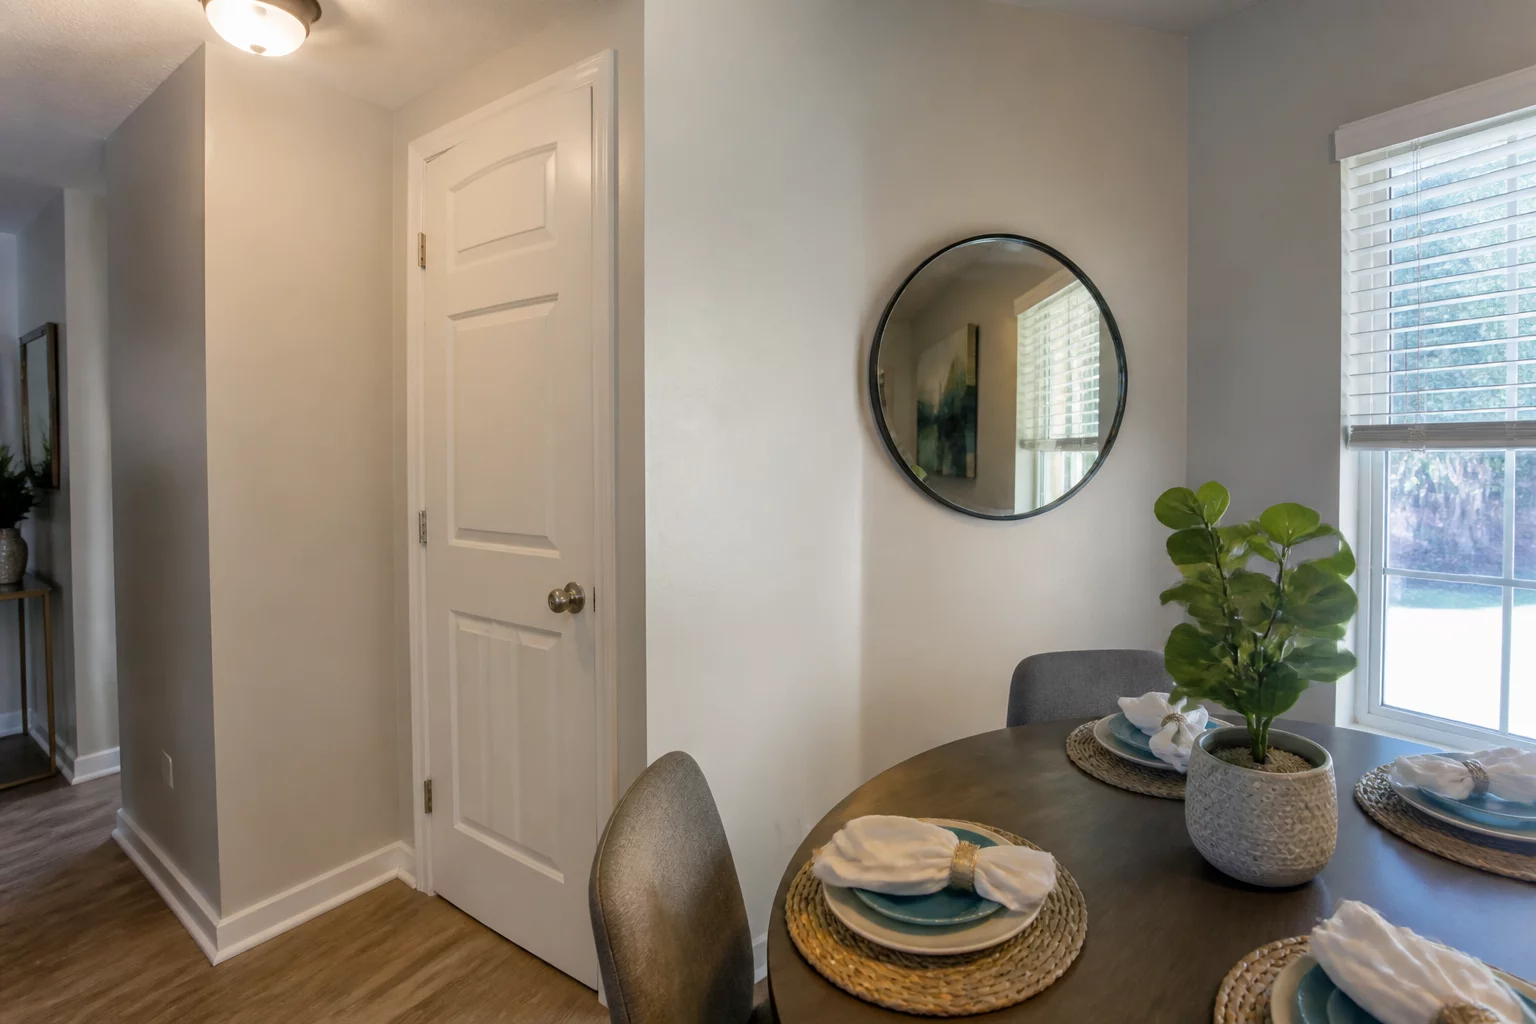 Zoning & Privacy
Bathroom Facing the Dining Area
A bathroom door opening directly to the dining room ruins the social environment. Learn how to buffer acoustic and visual paths.
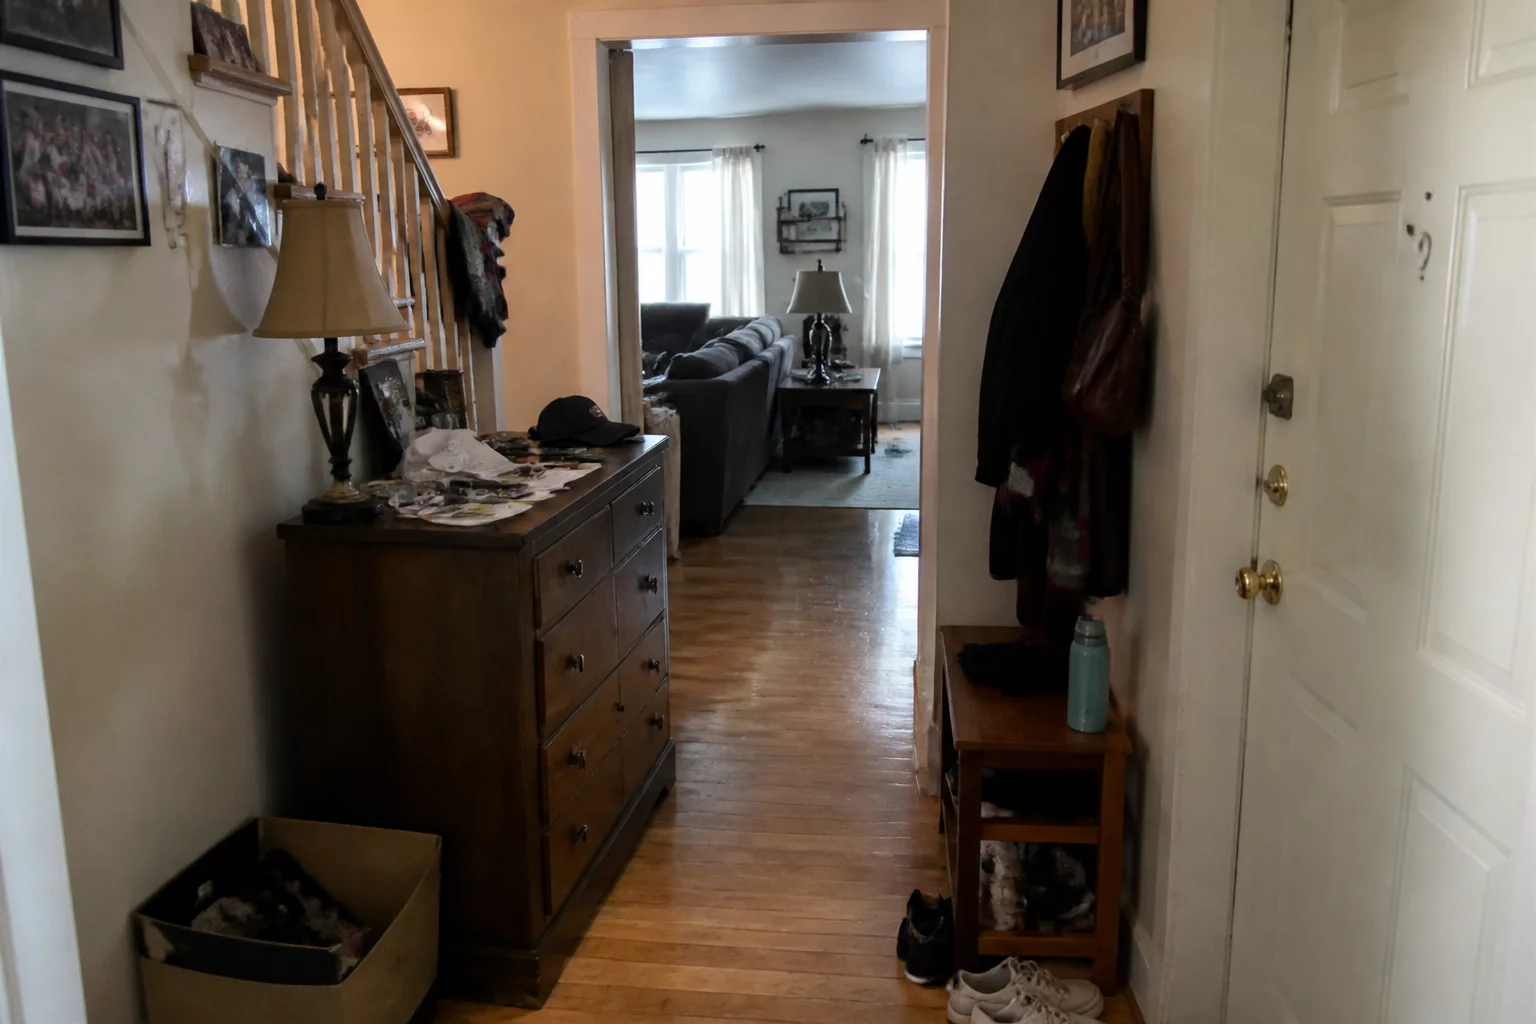 Circulation
No Clear Entry Circulation
Failing to define a transitional zone at the entrance drops guests directly into active private zones without any psychological buffer.
 Zoning & Privacy
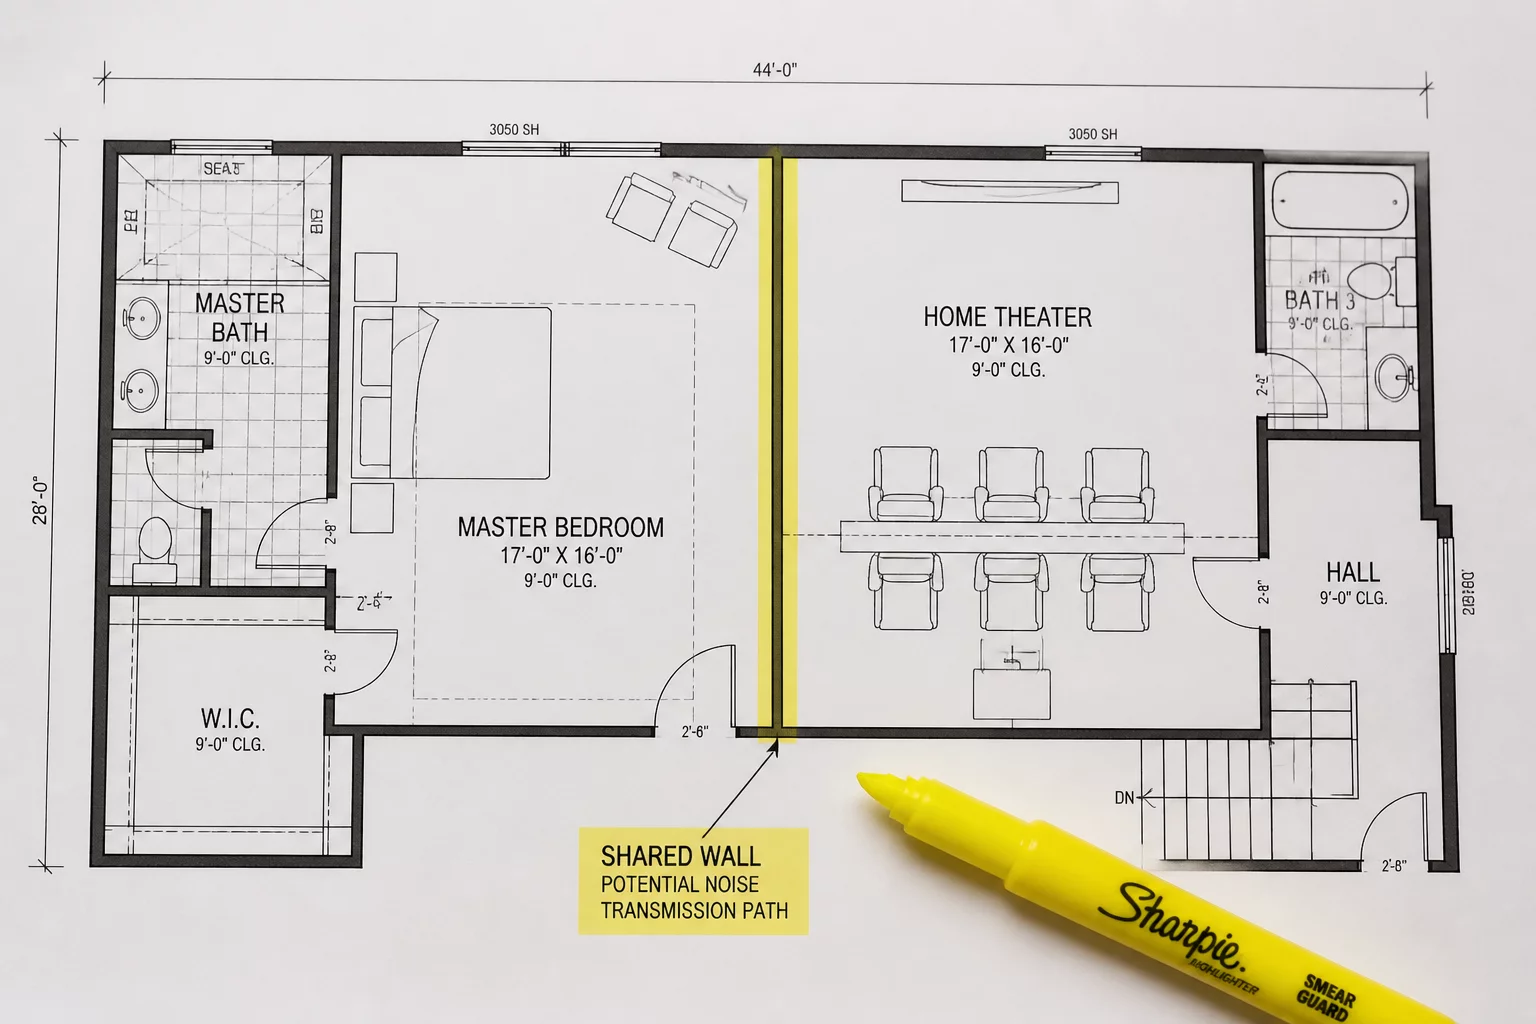
Master Bedroom Noise Issues
Shared walls between active entertainment hubs and quiet master bedrooms create acoustic issues. Discover strategic buffer techniques.
 Circulation
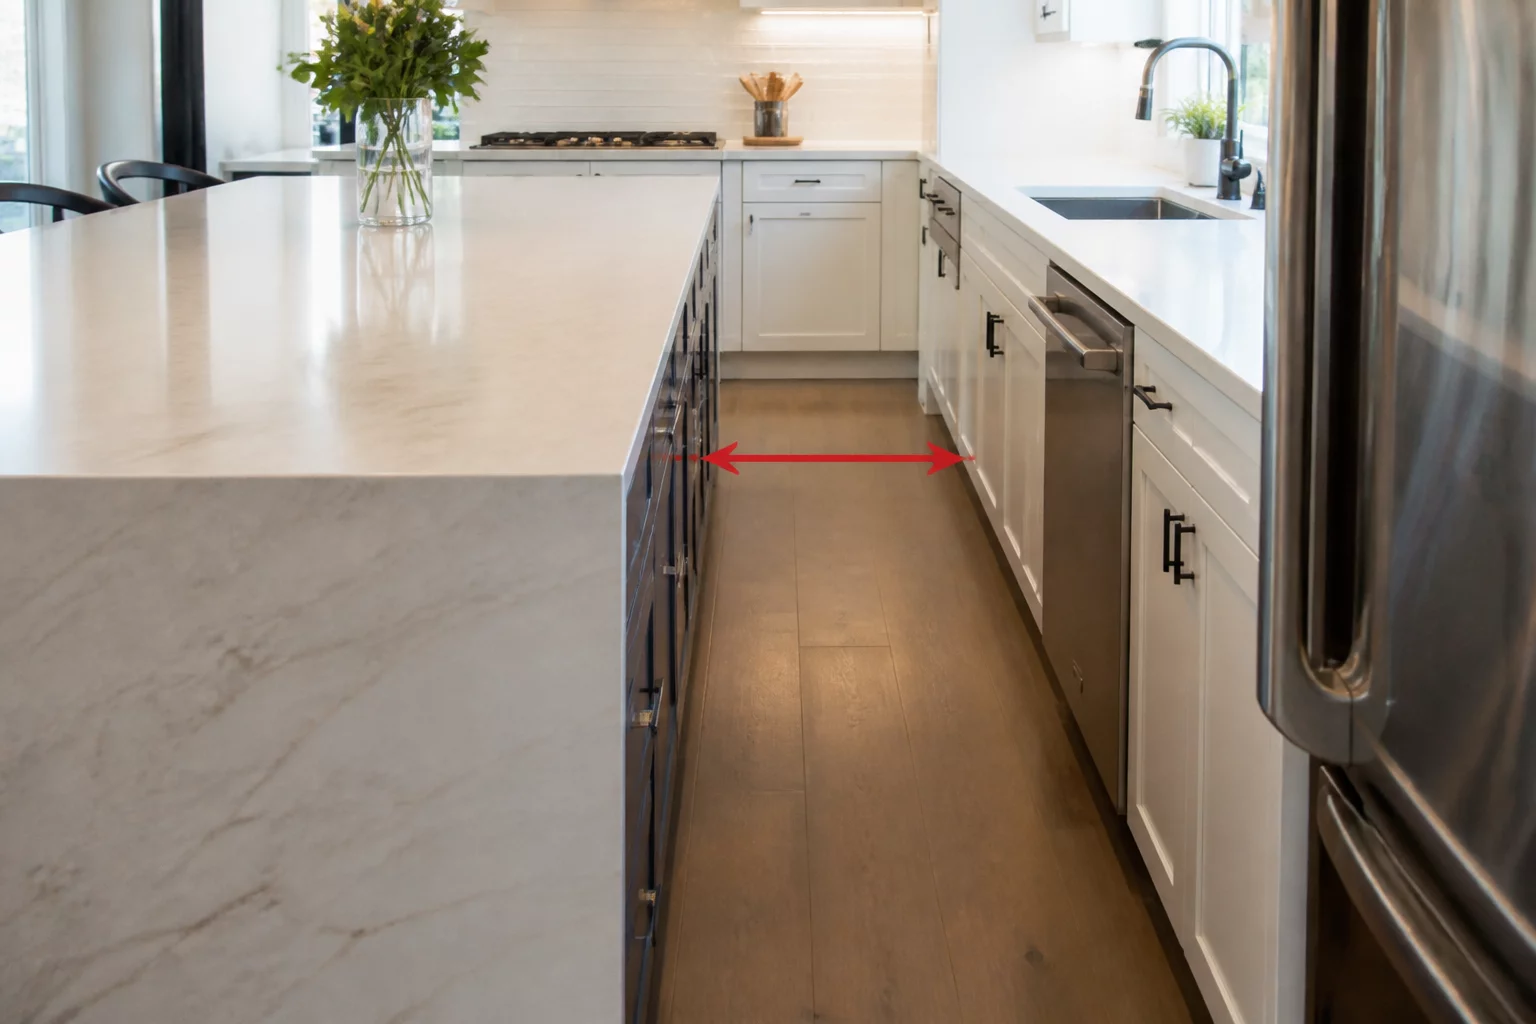
Kitchen Traffic Bottlenecks
Poor planning of the kitchen triangle and island clearances blocks key circulation routes during food preparation.
 Utility & Service
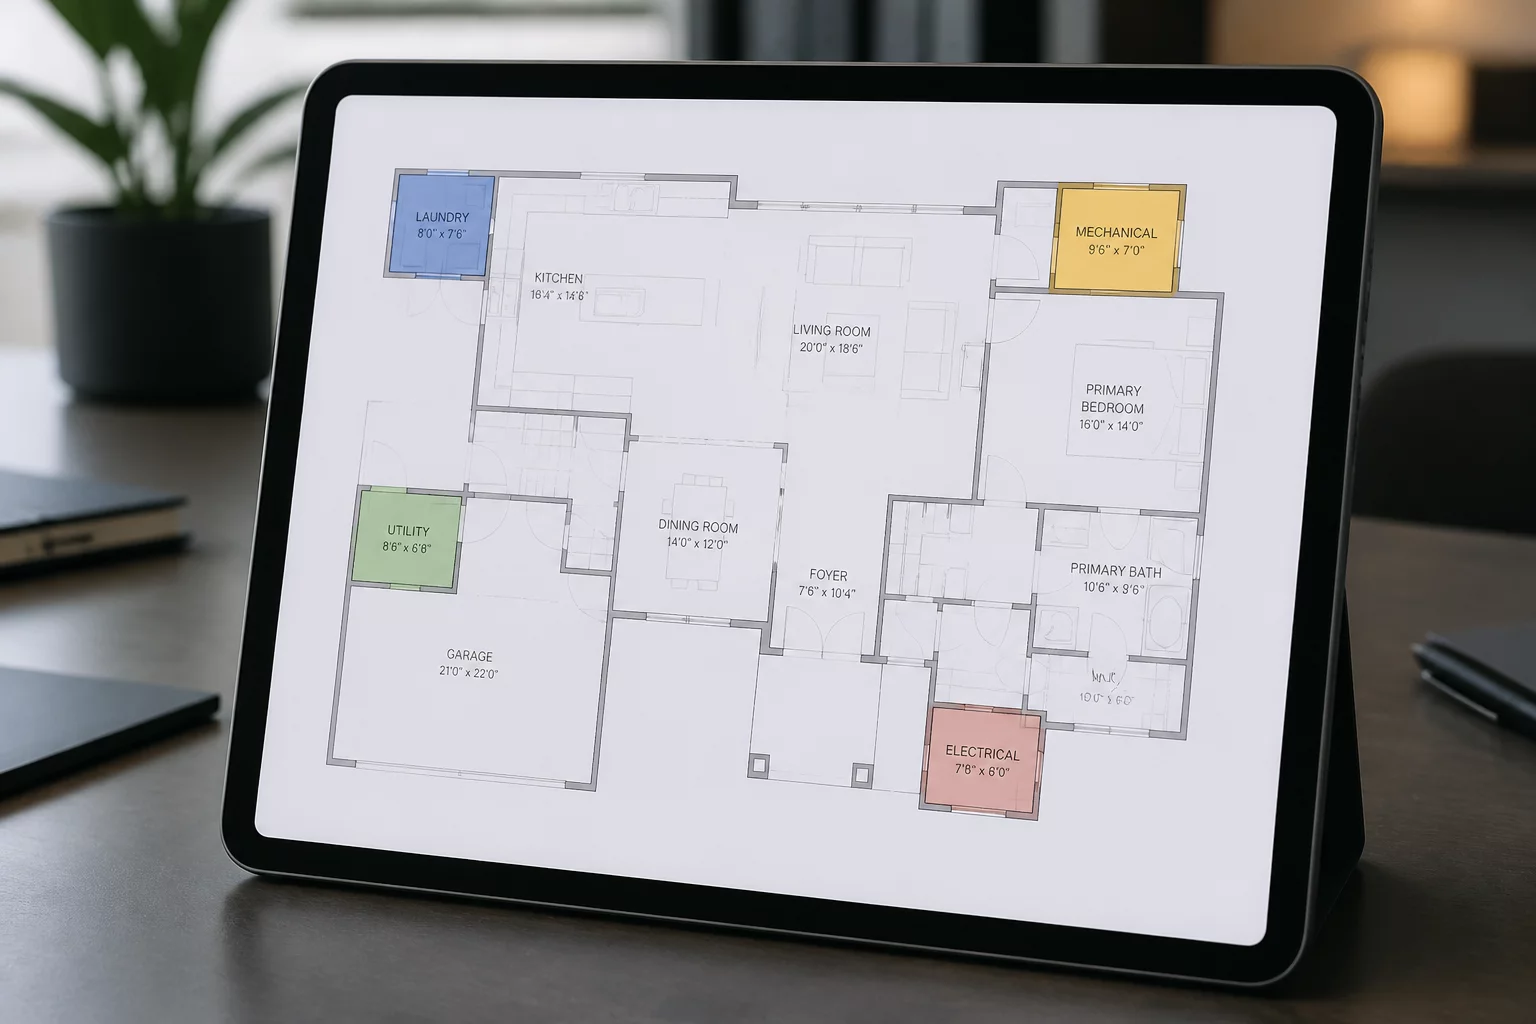
Disconnected Service Spaces
Utility rooms, pantries, and trash bins that are isolated from functional preparation areas create highly fragmented daily routines.
 Zoning & Privacy
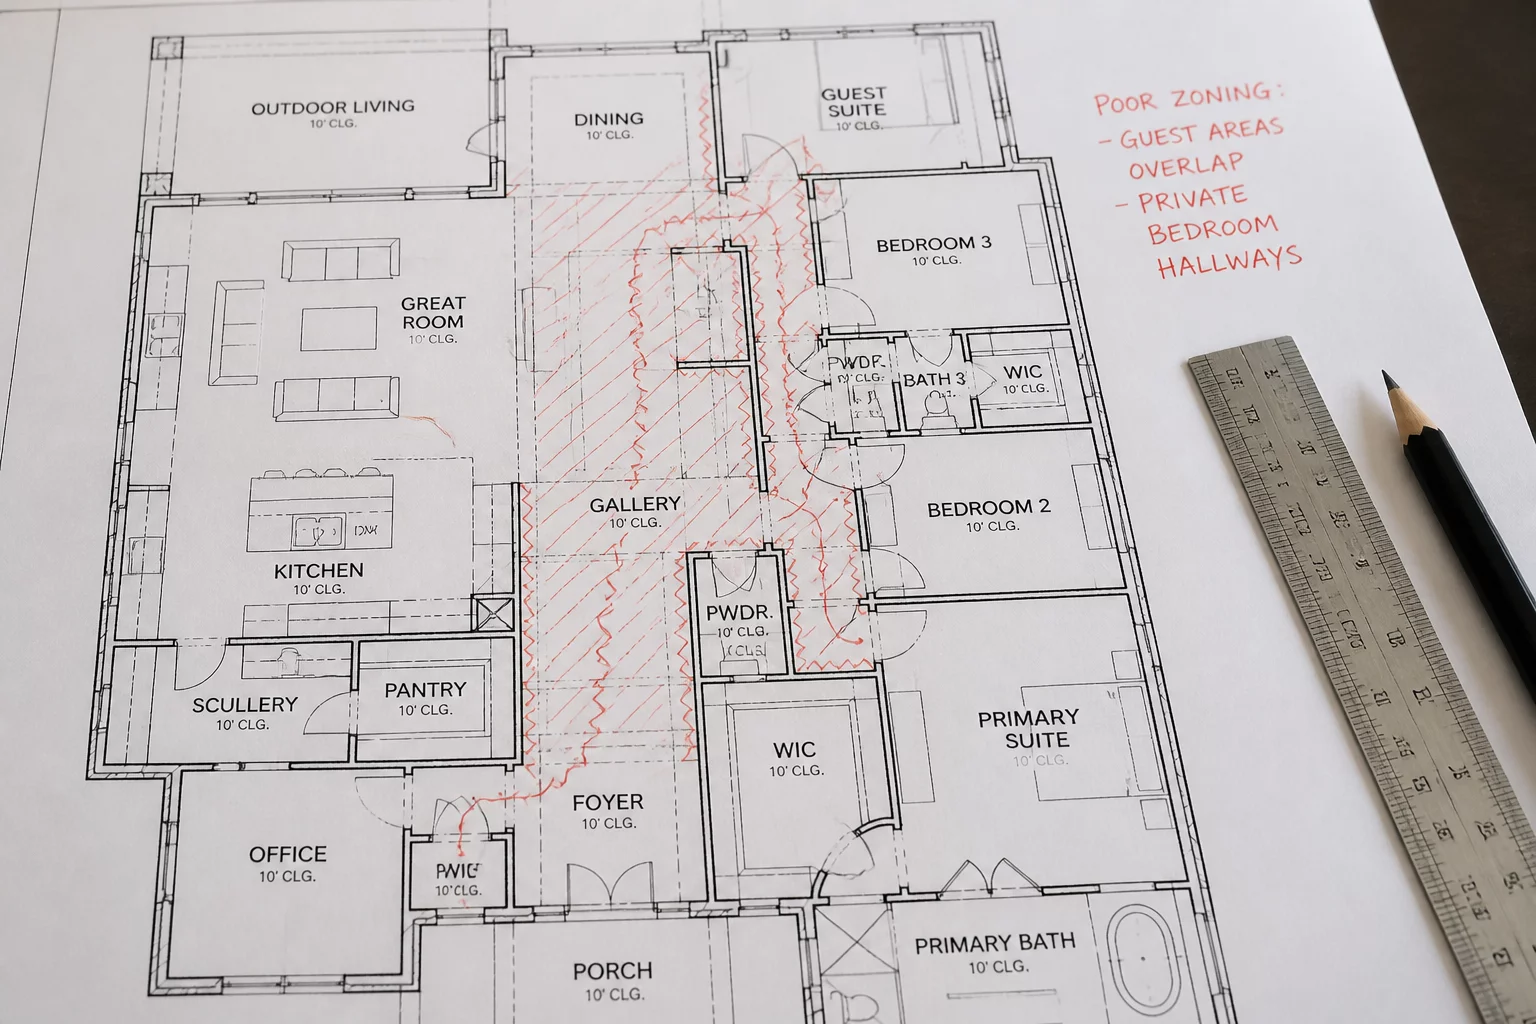
Poor Public and Private Zoning
Allowing outdoor flow to route straight through private quarters disrupts sleep cycles and breaks zoning principles.
 Circulation
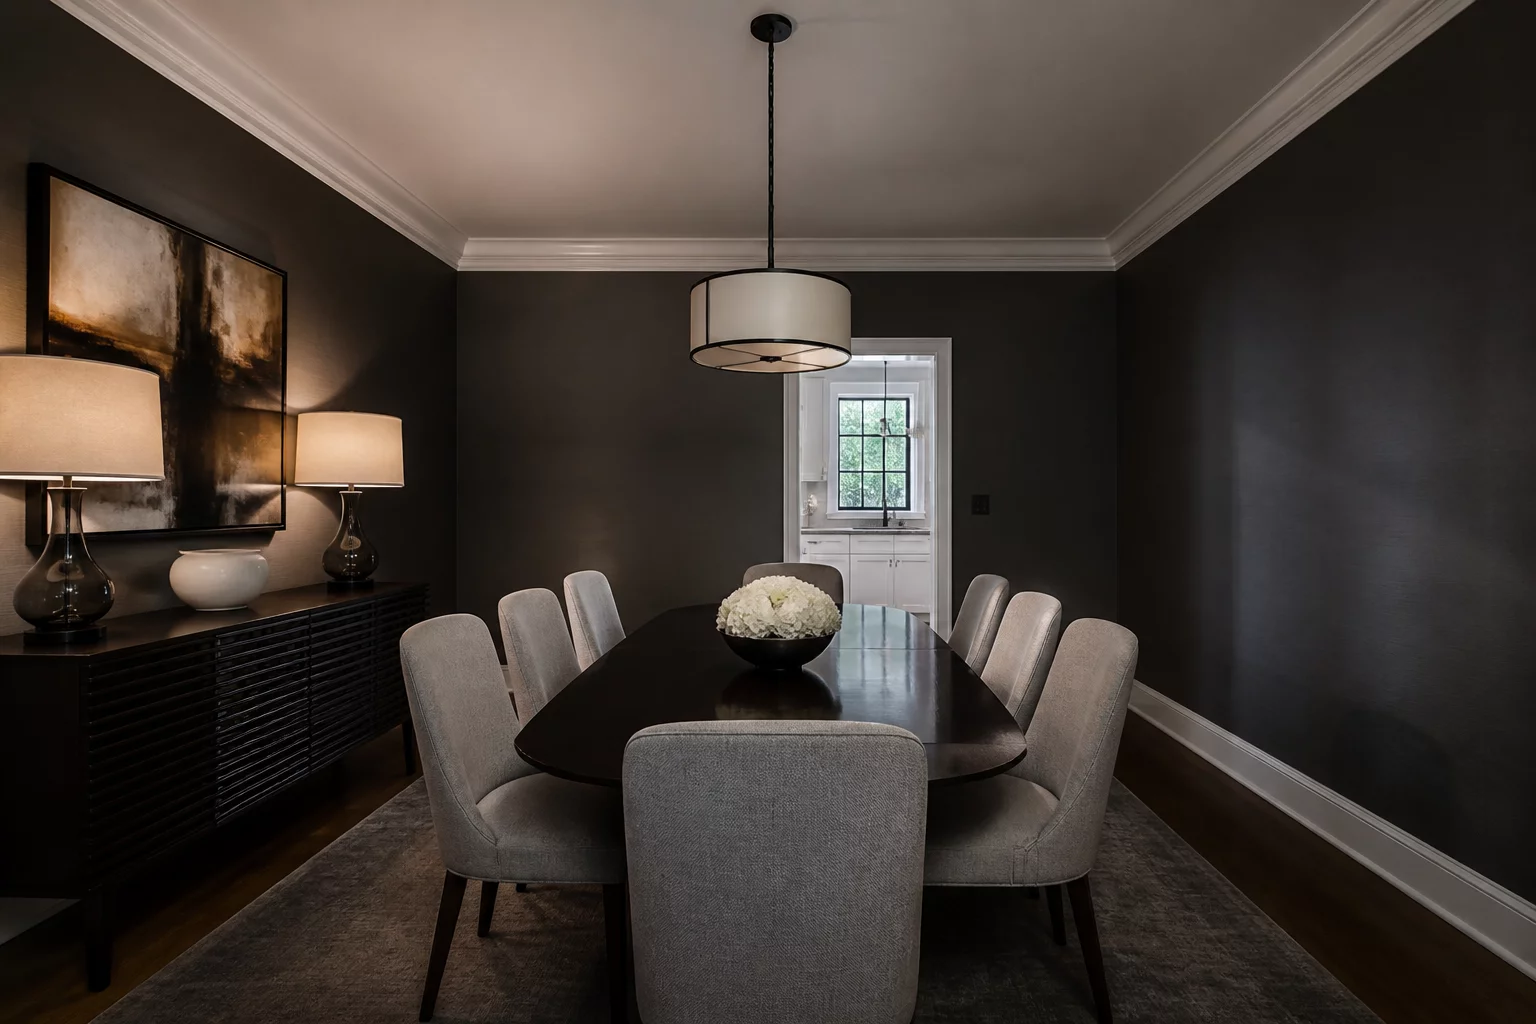
The Isolated Dining Room
Locating the dining area away from the kitchen interrupts seamless meal service and damages conversational flow.
 Zoning & Privacy
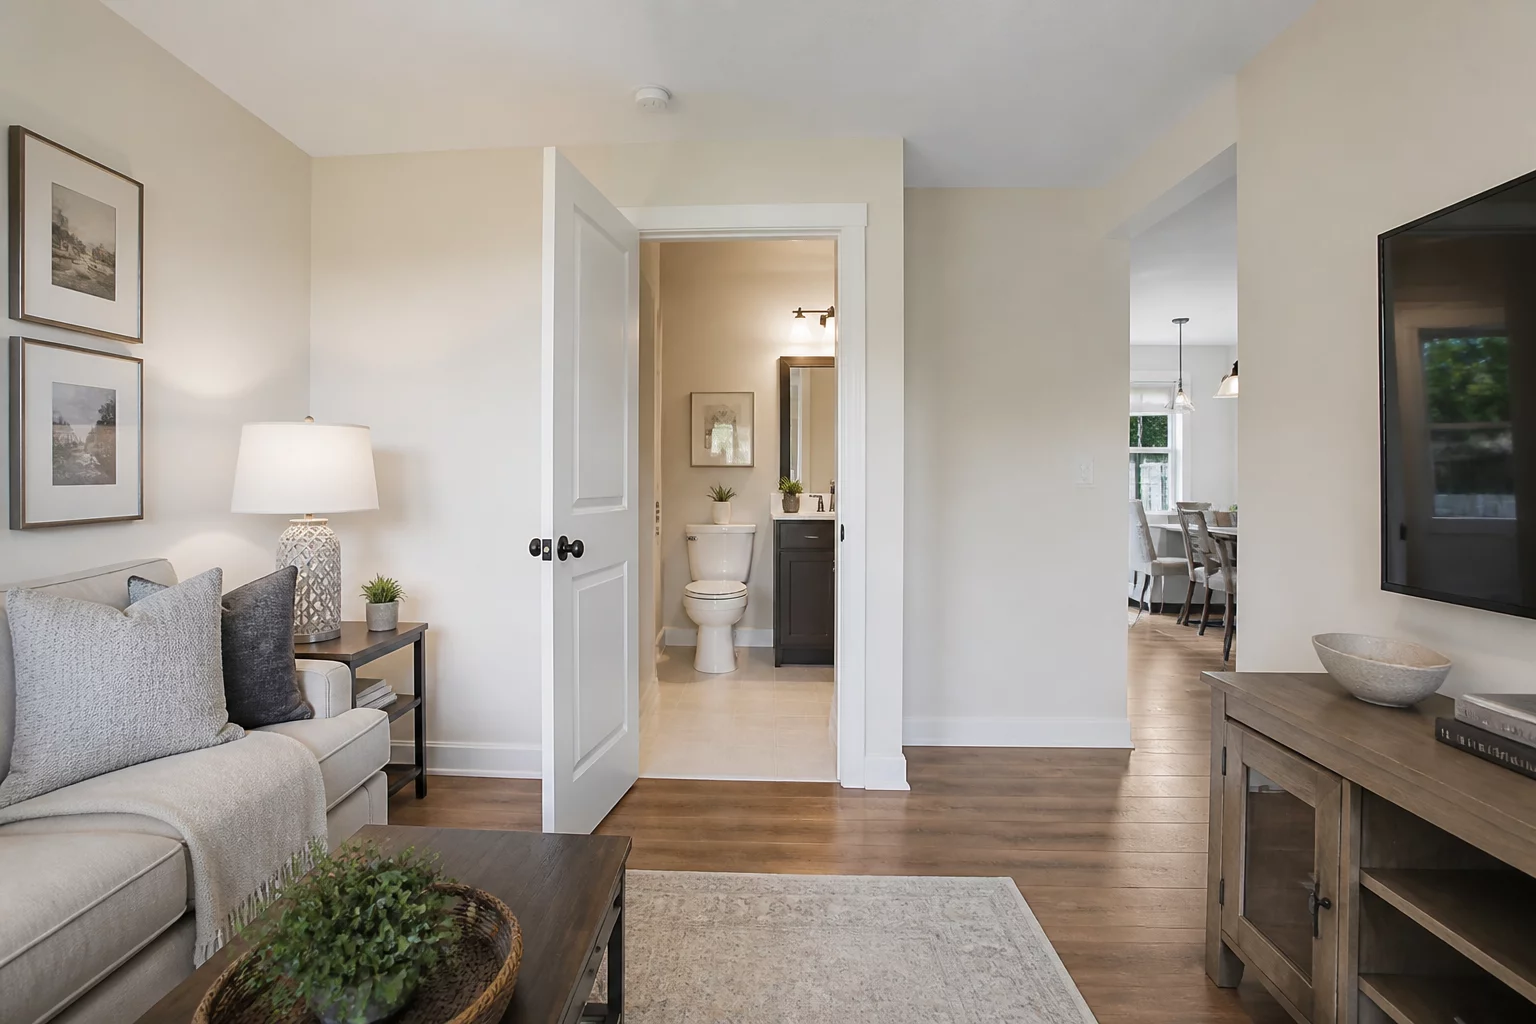
Awkward Guest Bathroom Placement
Guest powder rooms situated right next to main entrances or living spaces create acoustic embarrassment and layout issues.
No matching cases found
Try modifying your keywords or clearing the category filters.