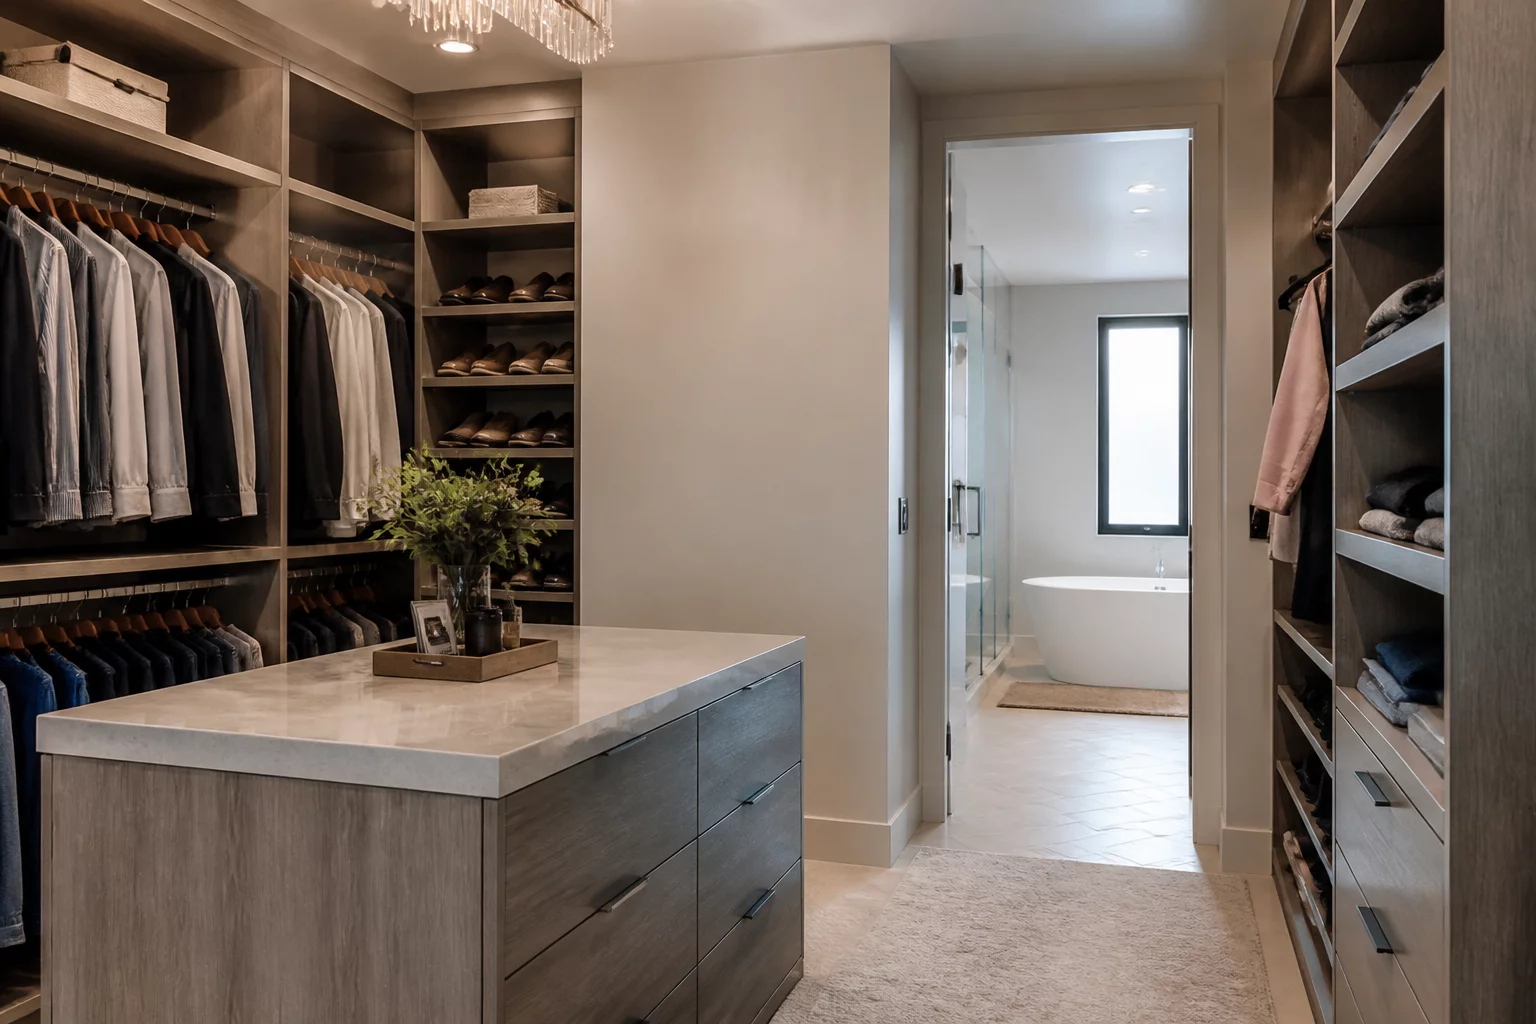
Overview and Goals
Storage placement is one of the most critical yet frequently overlooked aspects of residential spatial planning. Efficient storage design is not just about calculating square footage; it is about placing storage where the items are actually used. When storage is poorly situated, residents are forced to carry items across multiple zones, creating unnecessary foot traffic and clutter in high-activity areas. This guide establishes the core adjacency principles that ensure closets, utility rooms, and pantries support daily household routines without disrupting the flow of active spaces.
Key Circulation Rules
To achieve optimal storage adjacency, design pathways around three fundamental rules. First, place active storage directly adjacent to the point of entry or primary use, such as positioning the pantry near the kitchen work triangle and the mudroom adjacent to the garage entry. Second, create physical and visual separation between service storage and private zones to prevent noise or clutter from leaking into quiet bedrooms. Third, maintain clear, unobstructed corridors of at least 36 inches between main storage access points and high-traffic pathways, ensuring that opening closet doors does not block primary circulation routes.
Community Review Feed