Overview and Goals
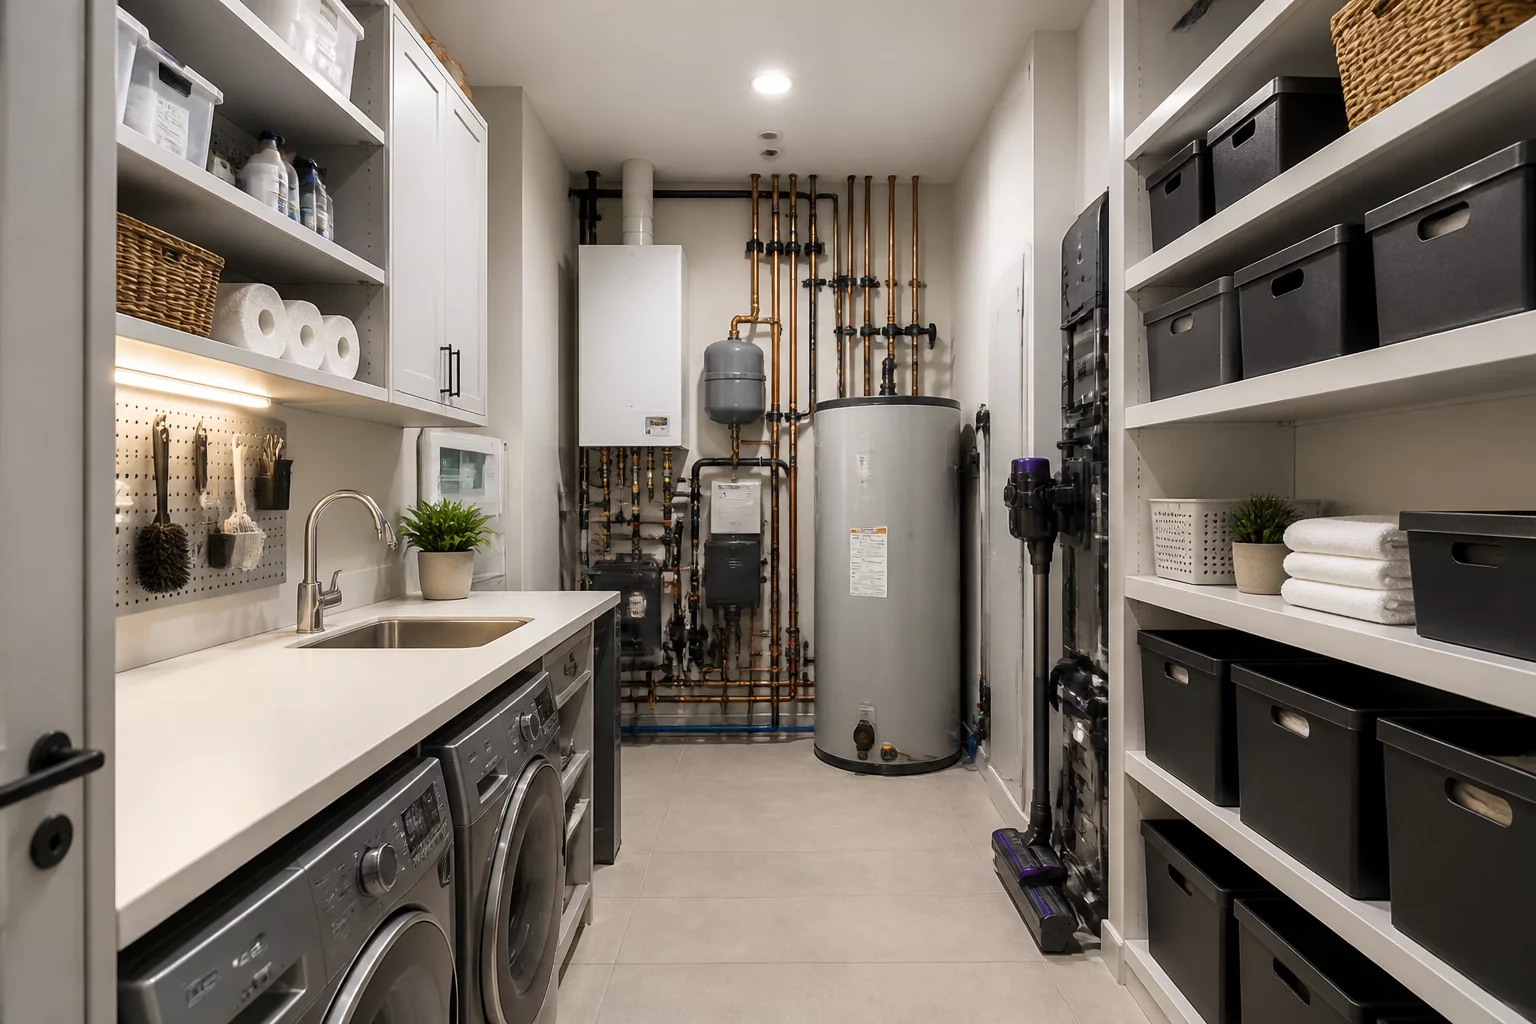
Service spaces form the backbone of any functional residential layout. These utility areas, including the kitchen, laundry room, garage, and storage zones, keep the household running smoothly. When planning a floor plan, designers must prioritize the flow between these zones and primary living spaces. Poorly positioned service rooms create unnecessary foot traffic, noise transmission, and structural inefficiencies. Understanding how these spaces interact ensures that daily chores remain convenient without disrupting the quiet, private areas of the home.
Key Circulation Rules
Circulation rules for service spaces dictate that high-traffic utility routes must remain separate from quiet living zones. For example, laundry rooms should sit near bedrooms to minimize carrying distances, yet they require sound isolation to prevent machine noise from disturbing sleep. Similarly, the garage entrance should offer quick, direct access to the kitchen or pantry for unloading groceries, avoiding convoluted paths through formal dining or living rooms. Clear buffers, heavy doors, and strategic hall zoning help manage these relationships effectively.
Community Review Feed