Layout Guide

Visual Privacy from the Front Door

Smart design techniques to prevent direct sightlines from the entryway into the private living zones of your home.

Author: Sarah Jenkins
Date: 2026-08-07
Visual Privacy from the Front Door

Overview and Goals

A home's entrance serves as the primary boundary between the public outer world and the private interior zones of the household. When guests, delivery agents, or visitors stand at the front door, they should not have an immediate, unobstructed view of key living areas, dining tables, or bedroom corridors. Establishing clear visual barriers prevents awkward encounters and keeps daily activities hidden from external views. Designing a layout that achieves this balance requires placing doors strategically, utilizing divider screens, or adjusting hallway directions to shield daily life while maintaining a warm welcome.

Key Circulation Rules

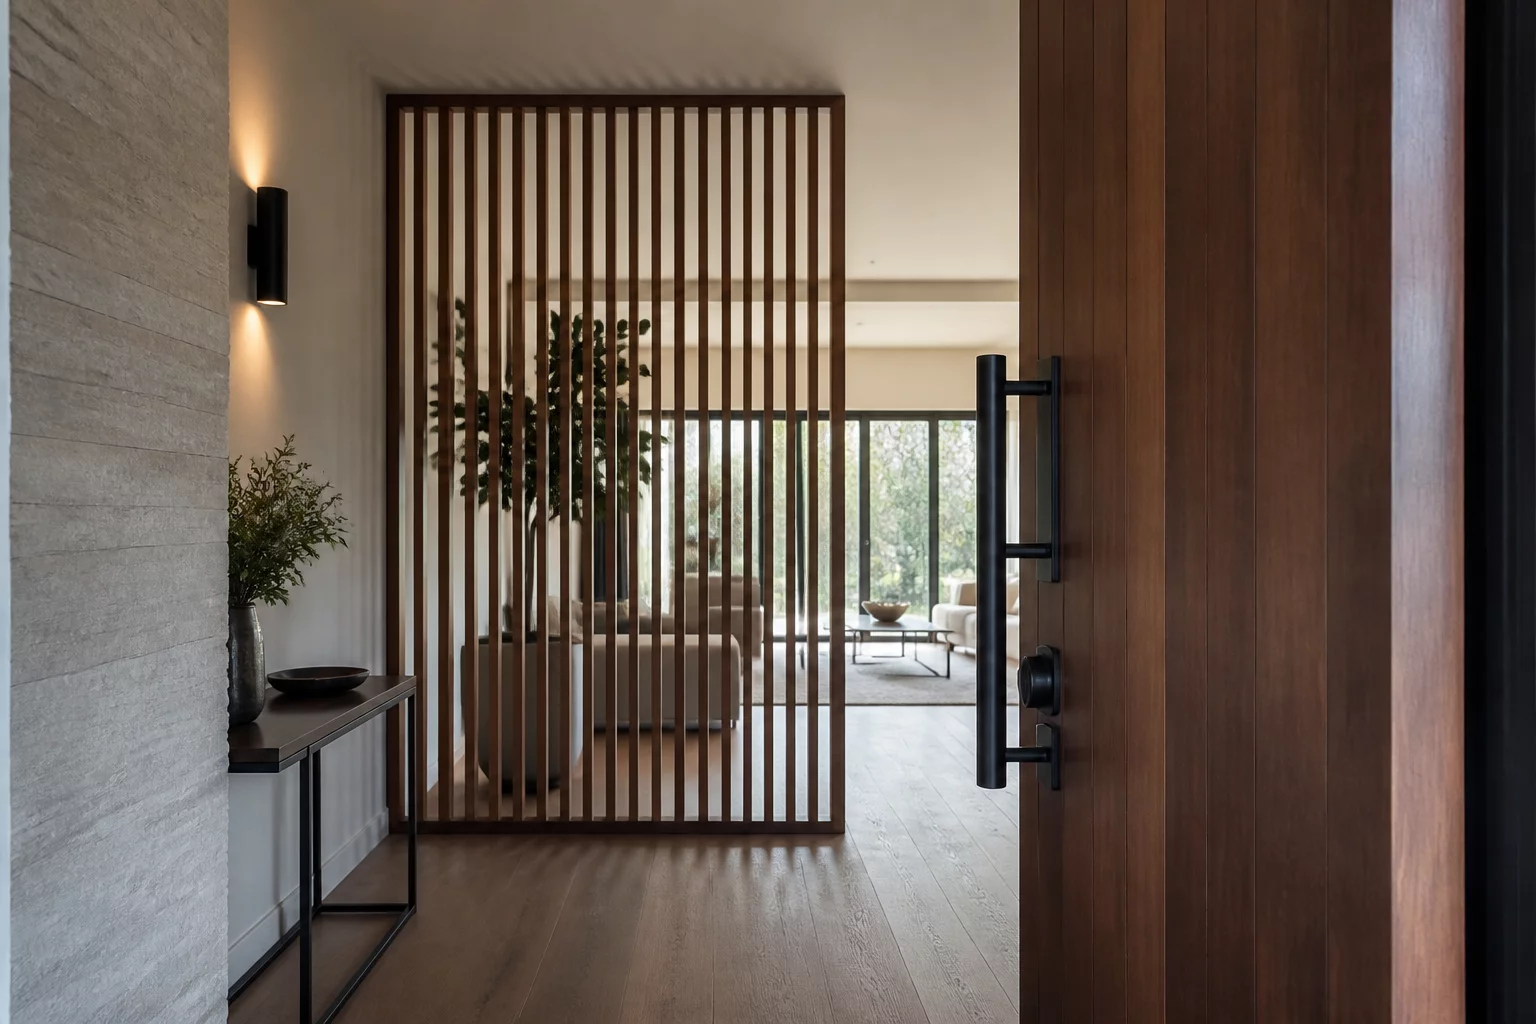
To solve visual privacy issues, interior designers suggest building a dedicated entry buffer or vestibule. The main door should ideally swing open against a wall or lead into a perpendicular transitional space instead of pointing directly at your seating arrangements. If your home has an open floor plan, you can introduce structural accents like vertical wooden slat dividers, double-sided bookshelves, or tall indoor plants. These details filter light and block direct visibility without isolating the entry completely. Furthermore, bedroom and bathroom doors should never align with the entryway axis, ensuring private family zones remain hidden.

Standard Flow Verification Checklist

  • Verify that the main entrance does not line up directly with any bedroom or bathroom doors.
  • Confirm the placement of a structural screen or architectural buffer between the door and the living area.
  • Check that kitchen prep zones are completely out of the line of sight from the front threshold.

Common Design Scenarios

You can use creative furniture placement rather than building a drywall partition. A low credenza paired with a slatted wooden screen or a double-sided open shelving unit can define the entryway, capture keys and mail, and block direct views into the living space without blocking natural light.

The most reliable strategy is to design the hallway perpendicular to the entry path. If you already have a straight-line floor plan, consider installing a pocket door, hanging a decorative curtain, or positioning an eye-catching art piece on a side wall to draw attention away from the private corridor.

Community Review Feed

LB
Laura B. Community Member 08/06/2026

Never thought about visual privacy from the door.

No comments yet. Share your feedback below.

Share Your Layout Feedback