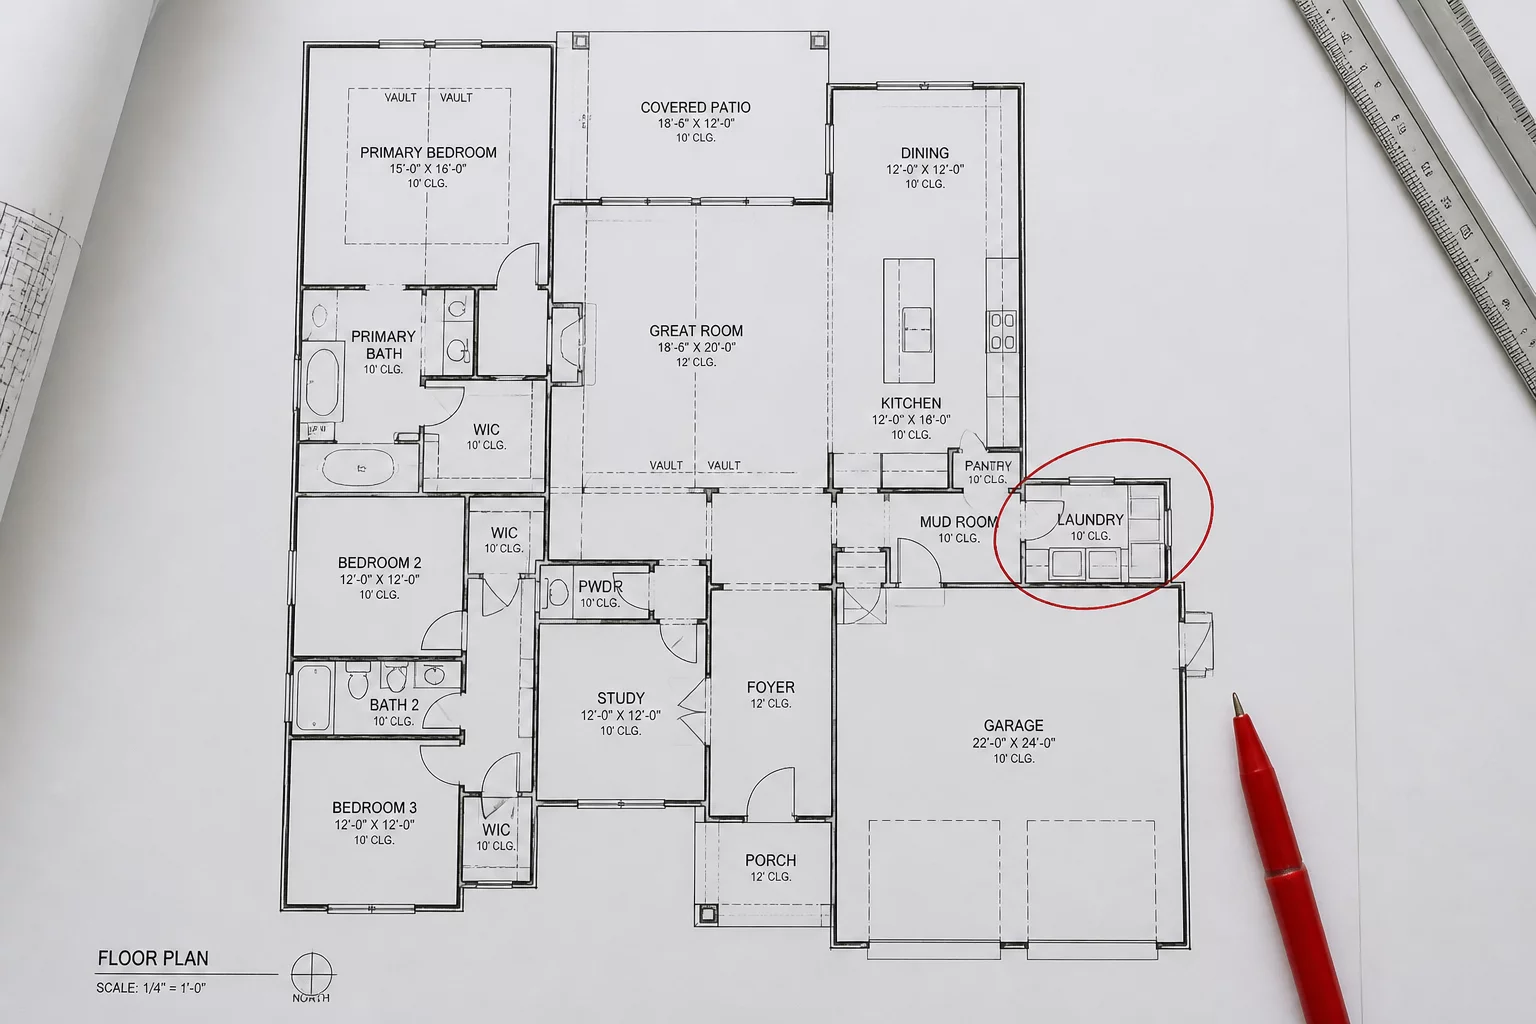
The Misplaced Laundry Room
Analyzing the impact of poor utility room placement on daily circulation paths and noise levels.
Problem Identification & Layout Impact
In residential space planning, the distance between bedrooms and the laundry room represents one of the most critical daily circulation paths. In this specific layout, the laundry room was positioned on the opposite side of the floor plan, adjacent to the public foyer and far from the sleeping quarters. This placement forces residents to carry heavy laundry loads across the entire length of the house, crossing high-traffic public zones and disrupting the home's overall circulation flow.
Beyond the excessive travel distance, this configuration introduces significant acoustic friction. The washing machine and dryer share a partition wall with the formal dining room without any specialized sound dampening. As a result, the noise and vibration from regular wash cycles penetrate the quiet areas of the home, reducing the comfort of the living spaces and demonstrating the necessity of proper zoning.
Recommended Correction Strategy
To rectify these issues, we recommend implementing a series of strategic layout adjustments. These changes focus on minimizing transit corridors and isolating mechanical noise.
- Relocate the laundry facilities closer to the bedroom zone to reduce transit distances.
- Install sound-rated drywall and a solid-core door to contain machine vibrations.
- Incorporate a dedicated laundry chute if a multi-level layout is maintained.
We made this exact mistake.