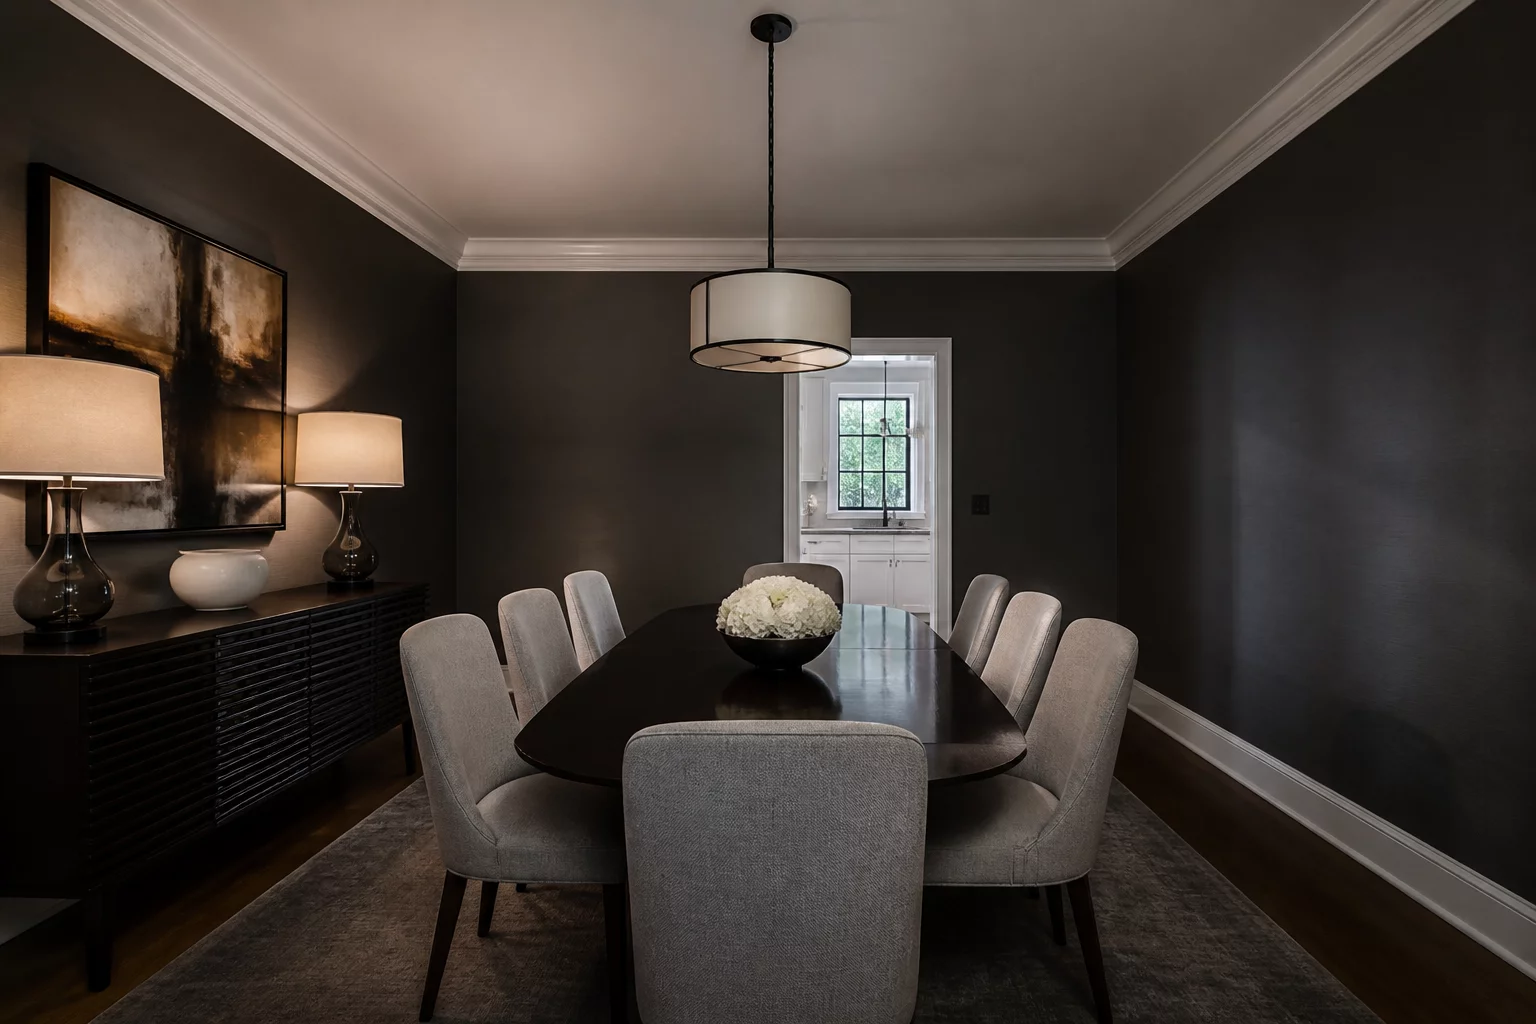
The Isolated Dining Room
An analysis of why formal dining spaces separated by solid walls fail in modern residential flow.
Problem Identification & Layout Impact
Modern residential layouts favor visual connection, yet older blueprints often place the formal dining room behind heavy, solid walls. This physical isolation severs the dining space from the nearby kitchen, leaving it functionally stranded. When guests gather for dinner, the hosts must remain in the kitchen preparing meals while conversation flows in a separate room. The physical barrier prevents any natural social interaction, transforming the dining room into a quiet, underutilized space.
Circulation paths suffer when a floor plan cuts off the dining room. Serving food requires carrying heavy trays through narrow doorways, which increases the likelihood of spills. Because there are no direct sightlines between the kitchen counter and the dining table, the room feels visually cramped. People naturally congregate near active zones, so an isolated dining area remains empty for most of the year. The space essentially functions as a storage zone, wasting valuable square footage in the home.
Recommended Correction Strategy
Correcting this layout issue requires altering the structural relationship between the preparation and dining zones. Designers should create visual links that maintain distinct areas without blocking light or movement. Improving the flow does not mean creating a single open room; instead, look for ways to establish a logical transition.
- Replace standard single doorways with wide cased openings to establish a clear visual connection.
- Align the dining table with the primary kitchen entrance to minimize carrying distances.
- Install low partitions or open shelving units to define the separate zones without blocking light.
Dining rooms shouldn't feel cut off.