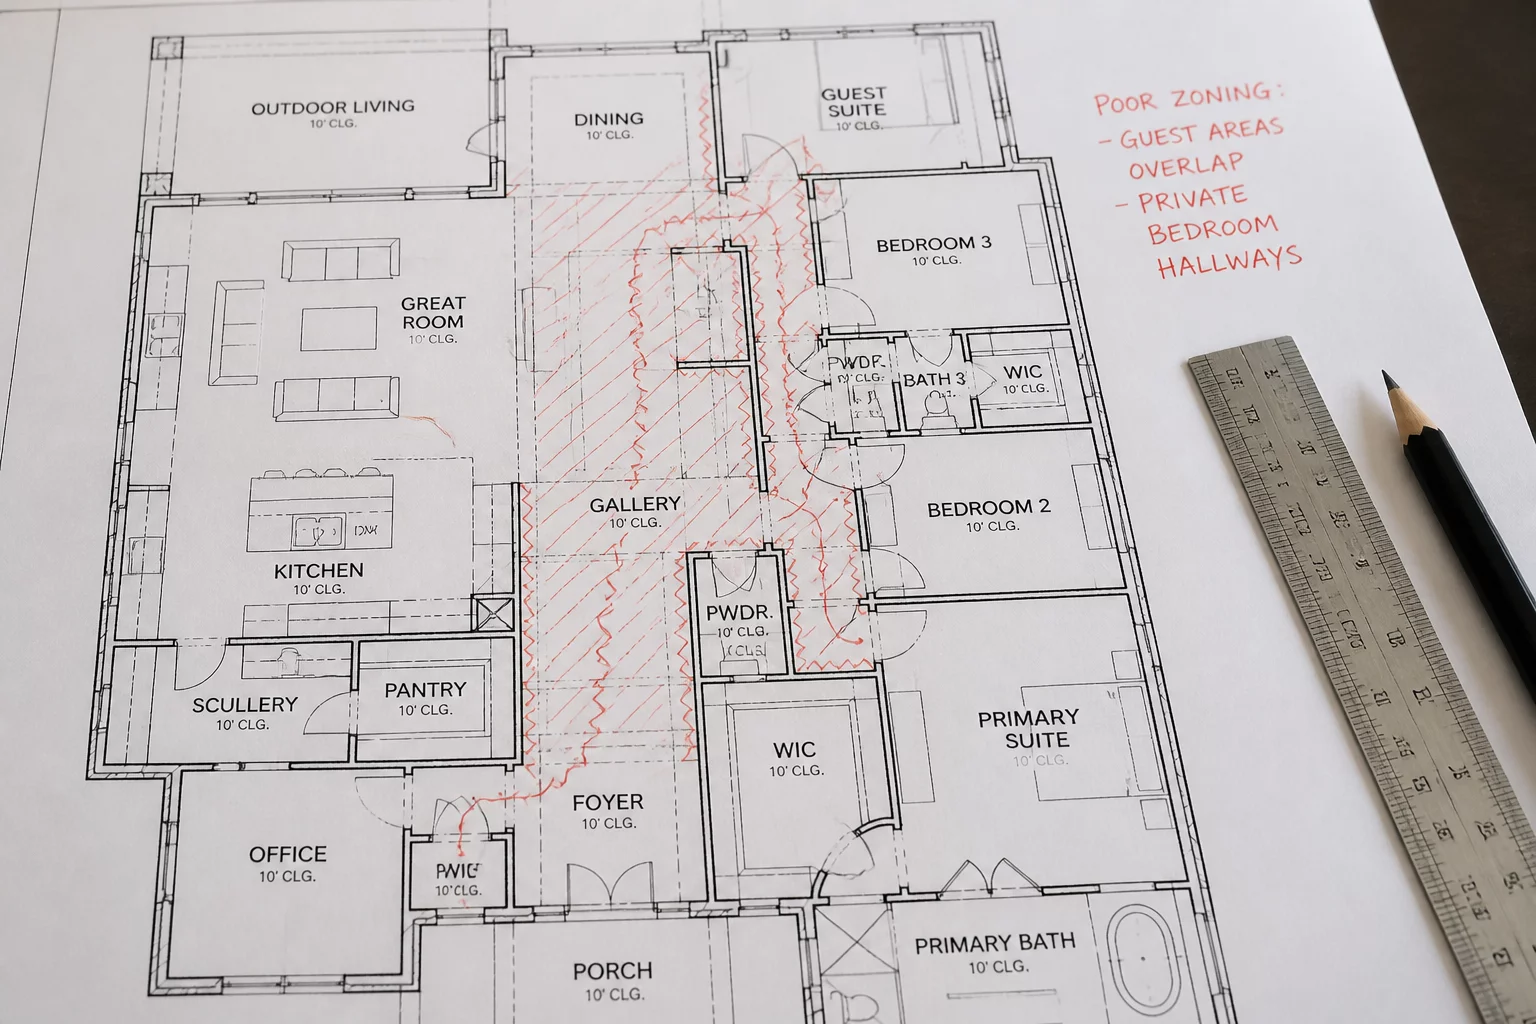
Poor Public and Private Zoning
Uncovering the spatial layout mistakes that compromise home privacy and noise control, with clear correction strategies.
Problem Identification & Layout Impact
A well-zoned floor plan creates distinct separation between the active, social areas of a house and the quiet, private rooms intended for rest. When these boundaries are ignored, the overall liveability of the home decreases significantly. In poor layout designs, family bedrooms and quiet home offices often share walls, views, or immediate access paths with noisy gathering spots like the living room, kitchen, or primary entertaining patio.
This overlap leads to constant acoustic disruptions and visual intrusion. Guests using common areas are often forced to look directly into open bedroom doors or walk through family bedroom wings to find a powder room. This flow conflict destroys the sense of retreat that a private zone should provide, highlighting a failure to establish clear circulation paths during the initial design stage.
Recommended Correction Strategy
Correcting poor zoning after construction can be challenging, but clear strategies exist to create buffer zones during layout revisions. These remedies improve both acoustic and visual privacy throughout the home:
- Introduce a transition corridor or vestibule with pocket doors to structurally divide the public living spaces from the quiet sleeping wings.
- Use functional service buffers, such as positioning built-in closets, walk-in pantries, or laundry areas along shared partition walls to block sound transmission.
- Reorient guest powder room entries away from primary sightlines of the living room, ensuring guests do not have to cross into private bedroom hallways.
Public Analysis & Comments
Submit Floor Plan Feedback