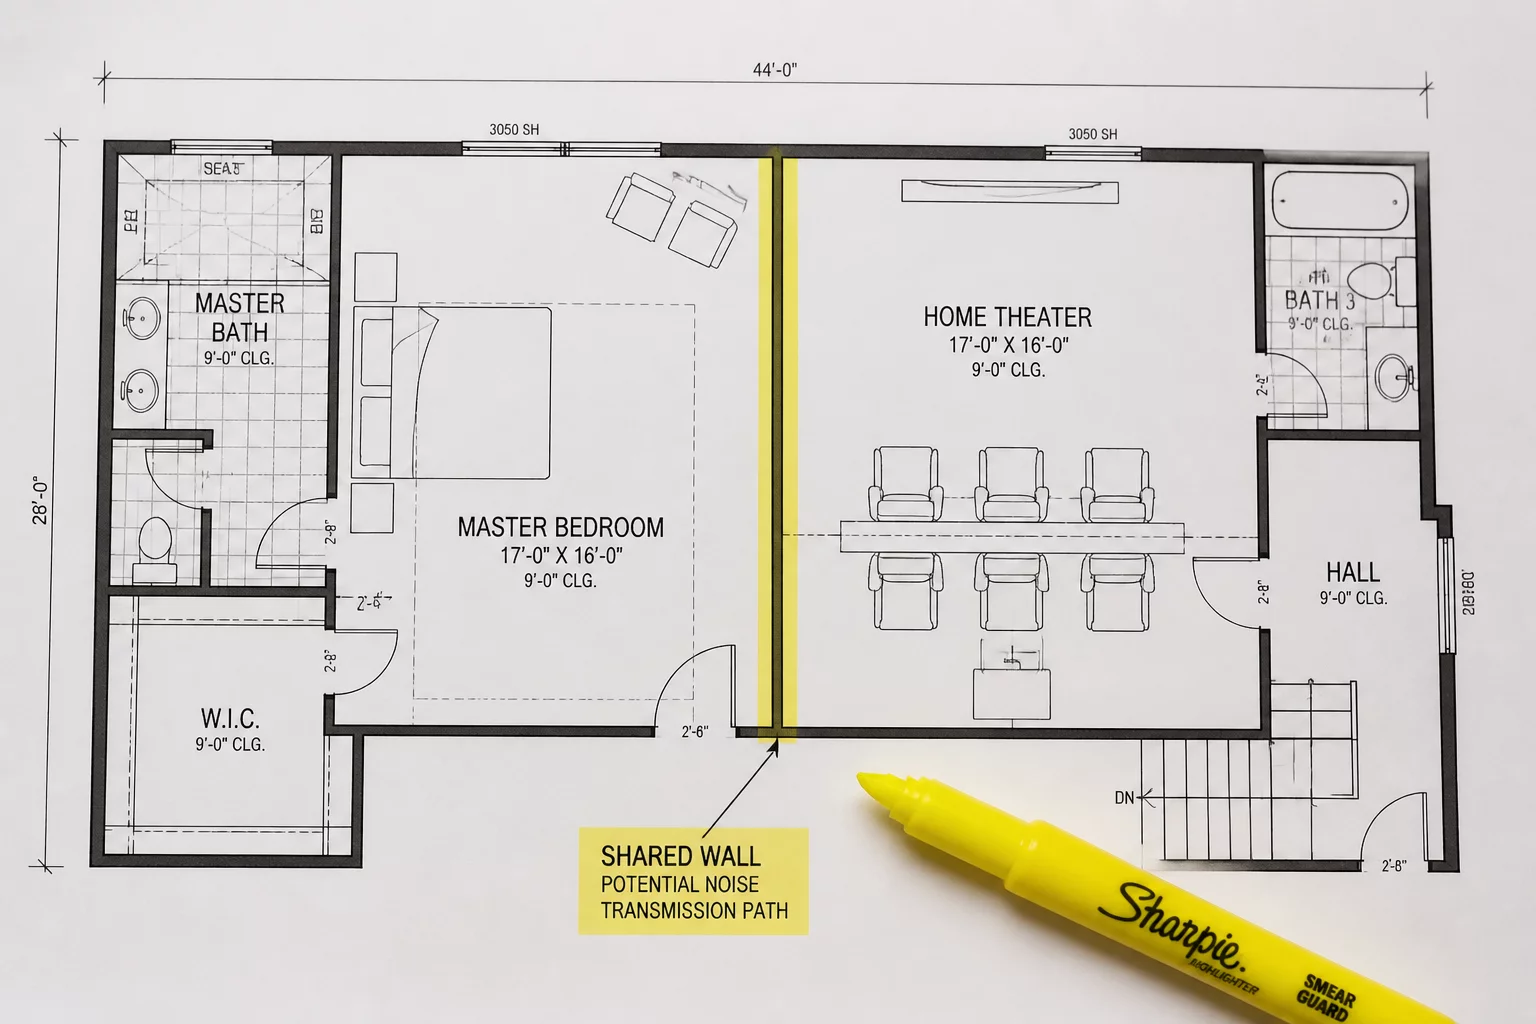
Master Bedroom Noise Issues
Analyzing acoustic vulnerabilities and room adjacency conflicts in residential floor plans.
Problem Identification & Layout Impact
Acoustic privacy is one of the most critical, yet frequently neglected, elements of residential layout design. In this specific case study, the master bedroom shares a direct, non-insulated partition wall with the main family living room and entertainment hub. The sound from the television, conversations, and footsteps carries directly into the sleeping area, creating a highly disruptive environment. Without an acoustic buffer, such as a closet or a hallway, the partition fails to block standard household noise transmission.
This poor room adjacency drastically reduces the utility of the master suite as a quiet sanctuary. Common lightweight drywall construction offers minimal resistance to low-frequency sounds, meaning that even moderate entertainment activities prevent restful sleep. Correcting this post-construction is notoriously expensive and disruptive. Architects and planners must identify these overlapping acoustic boundaries during the schematic design phase to ensure that quiet zones remain physically isolated from active social spaces.
Recommended Correction Strategy
To resolve bedroom noise transmission issues, layouts must be adjusted to introduce buffer zones or sound-dampening structures between active and quiet spaces.
- Reposition walk-in closets or master bathrooms to act as physical buffer zones along the shared wall.
- Incorporate staggered-stud or double-stud wall configurations filled with high-density acoustic insulation.
- Avoid placing the bedroom entrance door directly opposite or adjacent to high-traffic living room areas.
Noise control is definitely a priority.