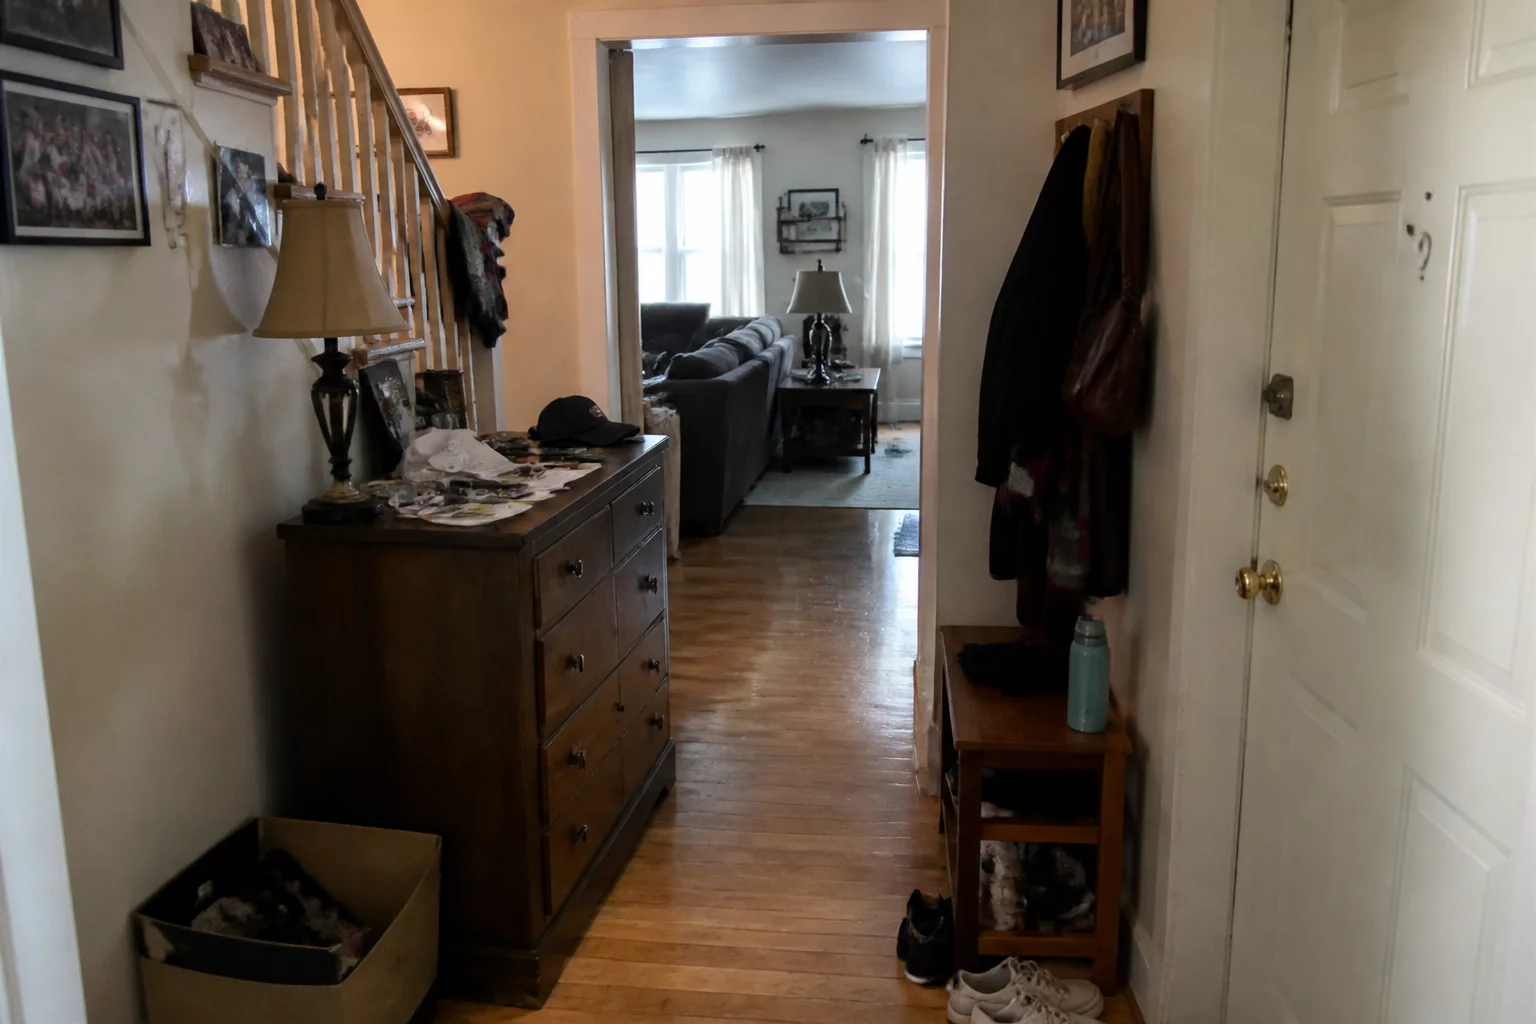
No Clear Entry Circulation
How poor zoning and blocked sightlines at the front door disrupt household traffic and compromise privacy.
Problem Identification & Layout Impact
Home entryways serve as the main transition zone between the outer world and your private rooms. In poorly planned layouts, the front door frequently opens directly into the active living space. This layout oversight exposes the entire living area to sudden visual intrusion from the doorstep. Without an entry buffer, visiting guests and delivery couriers immediately look into the private core of the household.
This missing transition space also causes physical clutter near the entrance. Coats, shoes, and keys accumulate directly on the primary walking paths. Household members must then navigate around these items, which disrupts the natural flow to other rooms. Over time, the daily foot traffic tracks outdoor dirt straight into the relaxation areas, creating a constant cleaning problem.
Recommended Correction Strategy
Solving these entry traffic issues requires a clear separation between the door and the living zone. Designers can insert spatial barriers that redirect traffic and block open views. By defining the entry space, you establish an organized reception area that preserves indoor privacy.
- Introduce a dedicated foyer or entry alcove using half-walls, privacy screens, or built-in cabinetry to block direct sightlines into the living areas.
- Design a clear, unobstructed path that guides visitors toward the public hosting areas while bypassing private bedroom and study zones entirely.
- Incorporate a functional transition zone (mudroom or entry closet) adjacent to the main door to manage outerwear storage and keep circulation paths clear.
Public Analysis & Comments
Submit Floor Plan Feedback