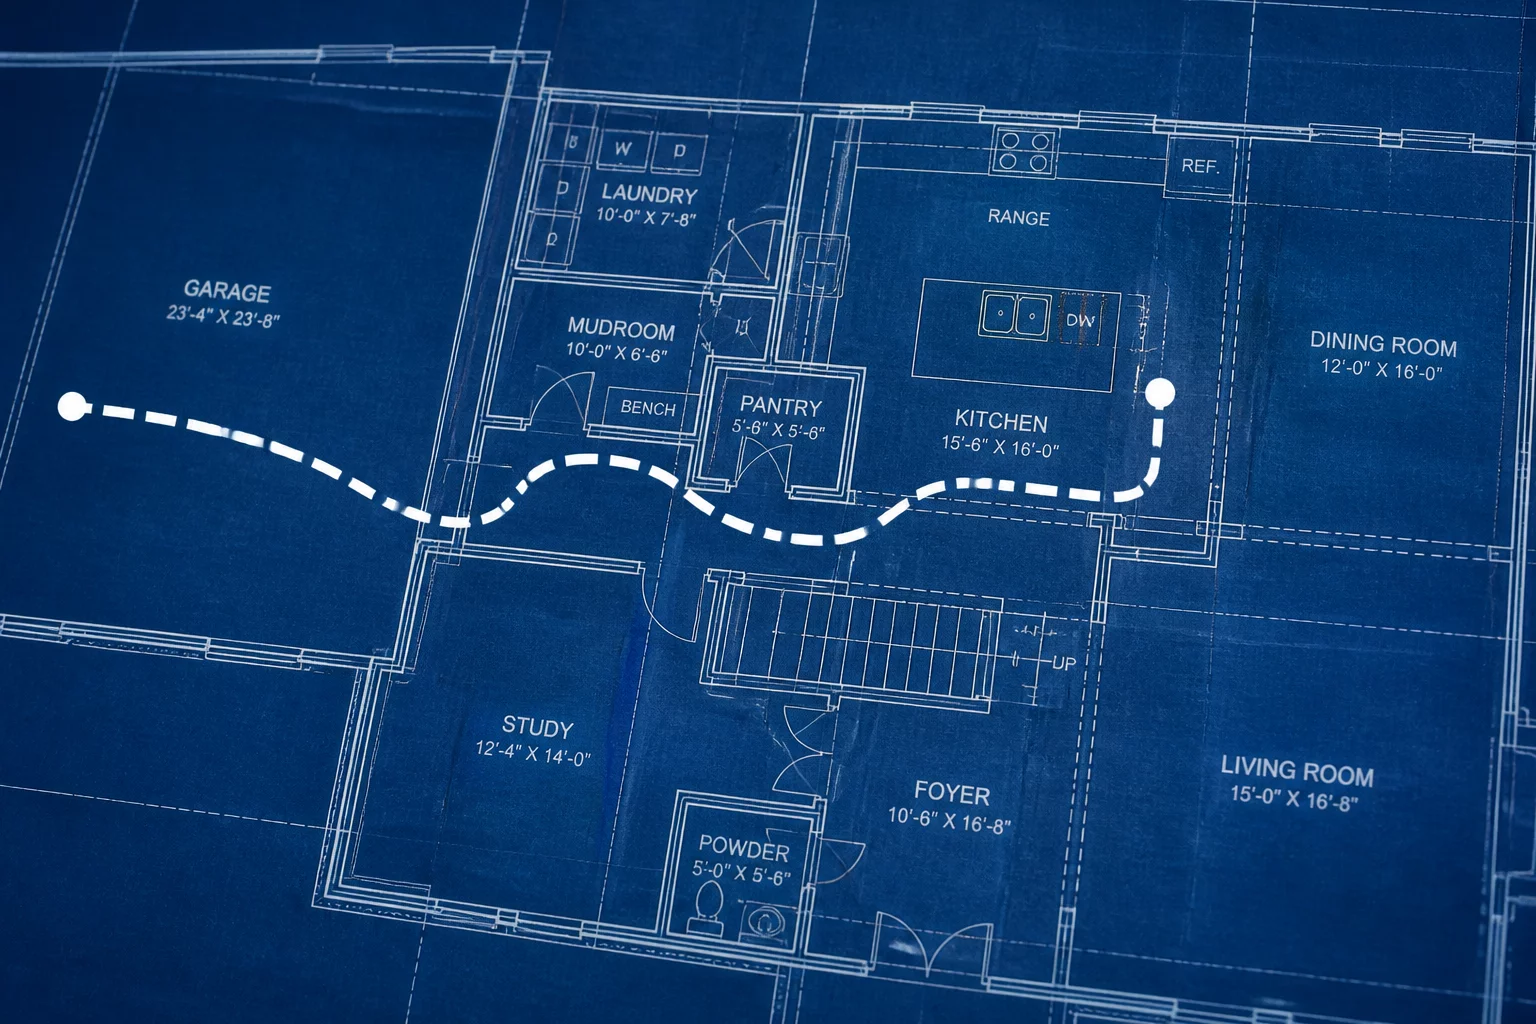
Garage to Kitchen Distance
An in-depth analysis of hauling grocery bags through long, winding hallways, and how to optimize your floor plan's service entry.
Problem Identification & Layout Impact
The spatial relationship between the garage and the kitchen is one of the most critical, yet frequently overlooked, aspects of residential space planning. In many sprawling modern home designs, these two zones are separated by multiple corridors, staircases, or unrelated living areas. Carrying heavy groceries through a labyrinth of doors and halls creates daily physical strain and interrupts the home's natural circulation. When the garage entry opens into a distant foyer or a formal zone rather than directly accessing the pantry or kitchen prep area, it forces service traffic into spaces intended for rest or entertainment.
This layout mismatch also introduces unnecessary dirt, moisture, and debris into the core living areas. Family members returning home with muddy boots or wet umbrellas are forced to cross high-traffic hallways just to deposit items in the kitchen. Over time, this path of travel degrades floor finishes and compromises the visual privacy of the public zones. A well-designed floor plan treats the journey from the car to the refrigerator as a primary service artery, minimizing steps and keeping utility-related tasks isolated from the home's peaceful social zones.
Recommended Correction Strategy
Correcting an excessive garage-to-kitchen distance requires reorganizing the transition spaces to establish a direct, logical path. Architects and designers prioritize this flow by placing service rooms in a linear sequence that serves as a buffer between the garage and the main kitchen.
- Design a dedicated mudroom or drop zone immediately adjacent to the garage entry, providing storage for shoes and outerwear before entering the main hallway.
- Position the walk-in pantry with dual access points, allowing groceries to be loaded directly from the garage entry vestibule without walking all the way around the kitchen island.
- Keep the total walking path between the vehicle parking spot and the main food prep area under 20 feet, avoiding any elevation changes or narrow turns.
Public Analysis & Comments
Submit Floor Plan Feedback