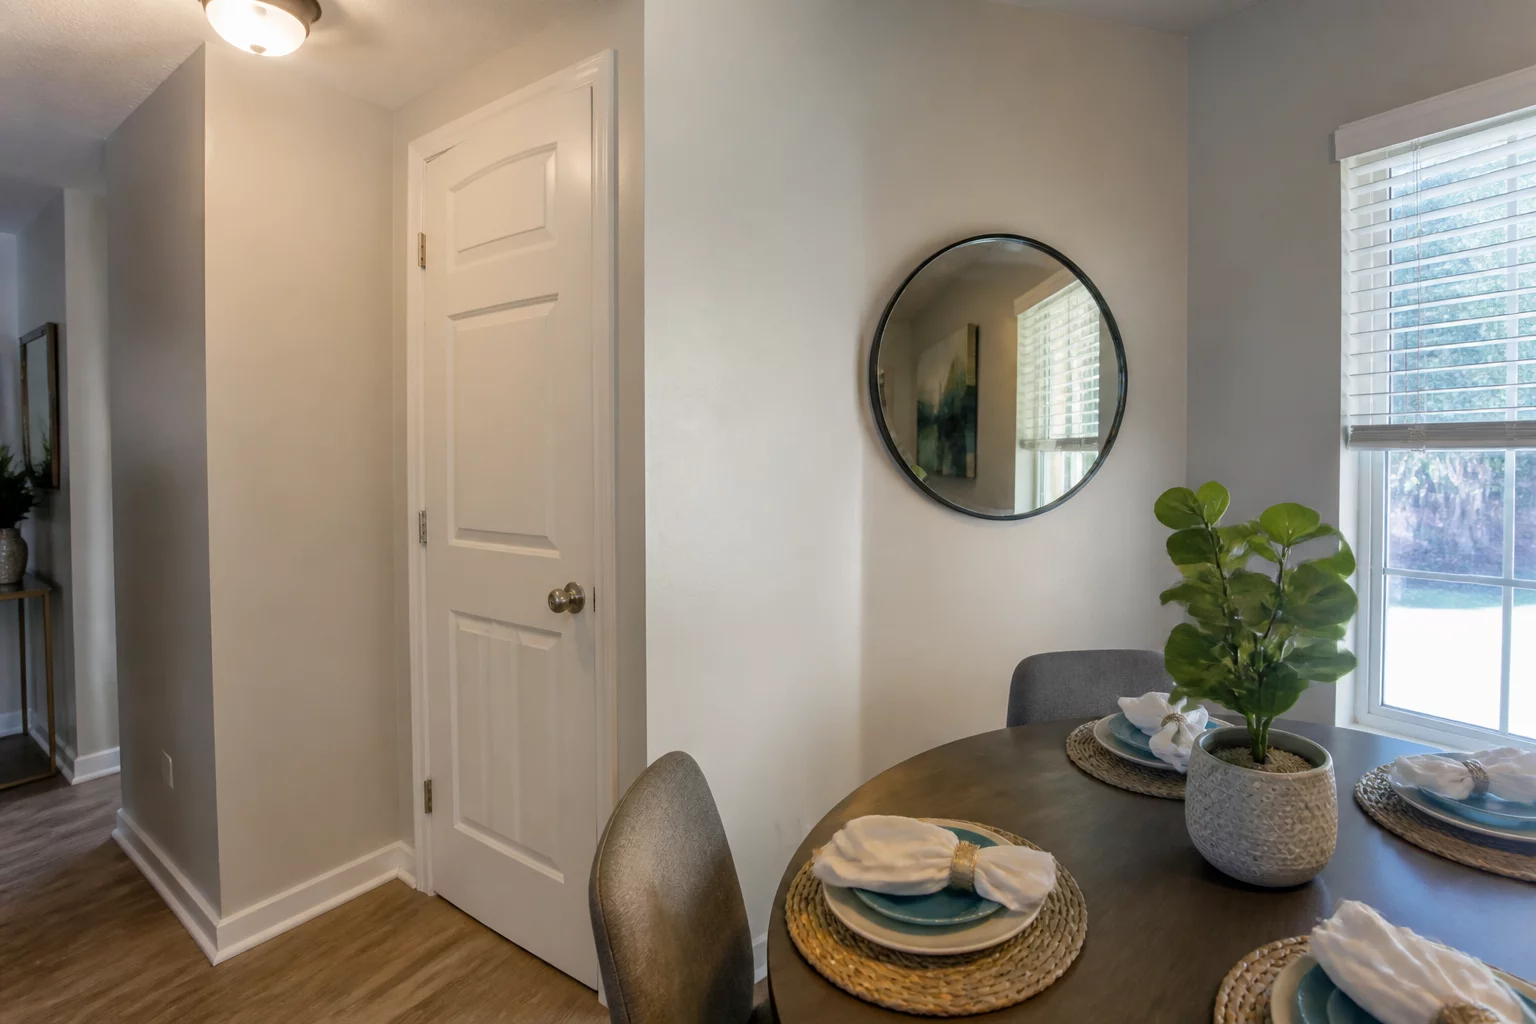
Bathroom Facing the Dining Area
Friction in residential flow: how direct sightlines between the dining table and the bathroom door ruin the dining experience.
Problem Identification & Layout Impact
When planning a residential layout, visual and acoustic privacy should remain top priorities. A direct sightline between the dining area and a bathroom door represents a classic architectural mismatch. Not only does this setup create visual discomfort for guests and family members during meals, but it also allows unwanted sounds and odors to travel directly into the eating zone. This design flaw usually happens when trying to maximize usable square footage or attempting to place a powder room in a central location, forgetting the psychological impact on the inhabitants.
The main issue stems from the complete lack of a buffer zone. A door opening directly into the dining room means there is no hallway, vestibule, or partition wall to mask the transition. Every entry and exit from the bathroom becomes highly visible to anyone seated at the table. This proximity degrades the comfort of the dining space and makes the powder room itself feel exposed, leading to awkward moments and a significant drop in overall home usability.
Recommended Correction Strategy
To correct this adjacency error, designers must establish a clear physical or visual separation between the public dining zone and the private bathroom entrance. Simple layout modifications during the planning phase or quick remodeling interventions can completely resolve the problem.
- Introduce a vestibule or L-shaped buffer corridor that rotates the bathroom door away from direct sightlines of the dining table.
- Build a stylish architectural privacy screen, partition wall, or built-in double-sided shelving unit to block the direct line of sight.
- Relocate the bathroom door to open into a neutral hallway, service corridor, or near the entryway rather than the main eating space.
Such an awkward layout problem. We had a rental with this exact layout, and guests always felt uncomfortable using the powder room during dinner parties.