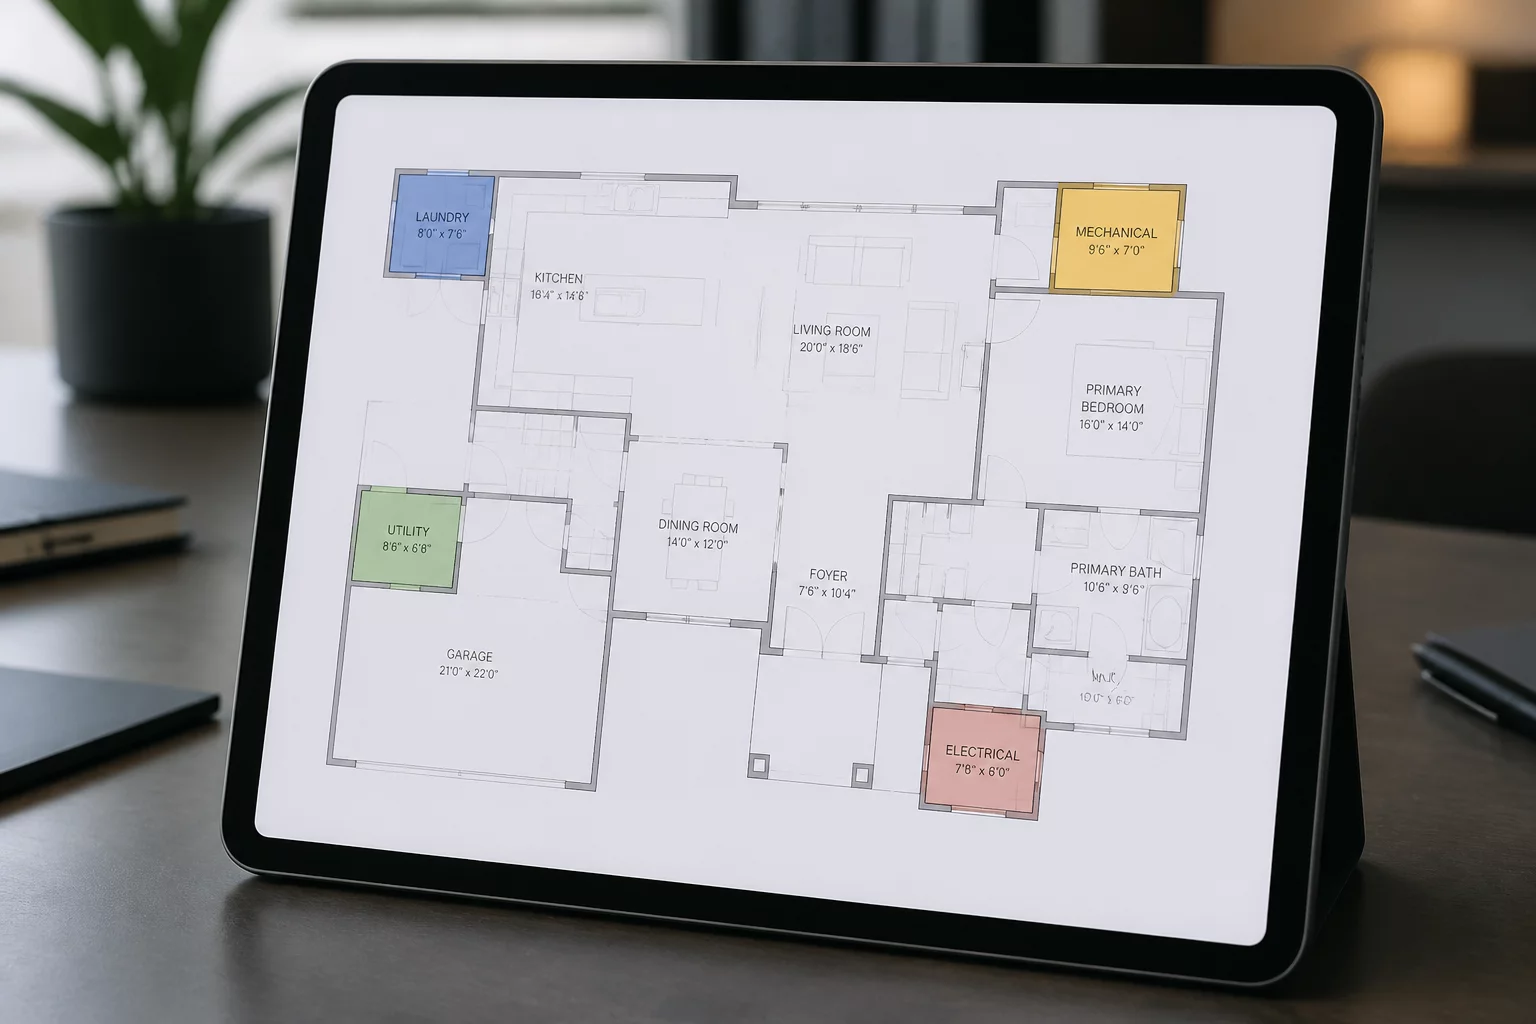
Disconnected Service Spaces
Exploring how scattered utility rooms, laundry layouts, and garage paths disrupt daily household flow.
Problem Identification & Layout Impact
Service spaces form the operational backbone of any residential floor plan. When utility rooms, laundry areas, and mudrooms are scattered inefficiently across a house, simple daily tasks turn into exhausting treks. In many modern homes, architectural focus remains heavily on the aesthetics of open-concept living and dining rooms, leaving service areas tucked into leftover spaces. This spatial fragmentation forces residents to carry heavy laundry baskets across public zones or haul groceries through long, convoluted pathways.
The primary problem in these layouts lies in the lack of a centralized utility hub. For example, placing a laundry room on the opposite side of the house from the bedrooms creates a major circulation bottleneck. Similarly, a garage entry that does not connect directly to the kitchen or a walk-in pantry causes constant daily friction. The resulting layout compromises both functional efficiency and acoustic zoning, as noisy machinery operates right next to quiet living spaces or private bedrooms.
Recommended Correction Strategy
Correcting these circulation mismatches requires a deliberate reorganization of the home's service backbone. Designers must group high-activity utility zones together to streamline daily domestic routines.
- Consolidate the laundry, mudroom, and garage entry into a single, cohesive service zone.
- Group noisy utility systems, including HVAC and water heaters, away from quiet sleeping zones.
- Create a direct, unobstructed circulation path from the garage entry to the kitchen pantry.
Service spaces need better integration.