Kitchen Traffic Bottlenecks
How poorly positioned islands and tight clearances disrupt circulation in the heart of the home.
Problem Identification & Layout Impact
Kitchen traffic bottlenecks often happen when the primary workspace gets crowded. When family members cook, socialize, and clean in the same area, a poorly designed layout makes daily activities frustrating. The workspace relies on three key elements: the stove, the sink, and the refrigerator. Placing them too close together restricts movement, especially during busy meal times. This congestion slows down tasks and creates constant friction in the heart of the home.
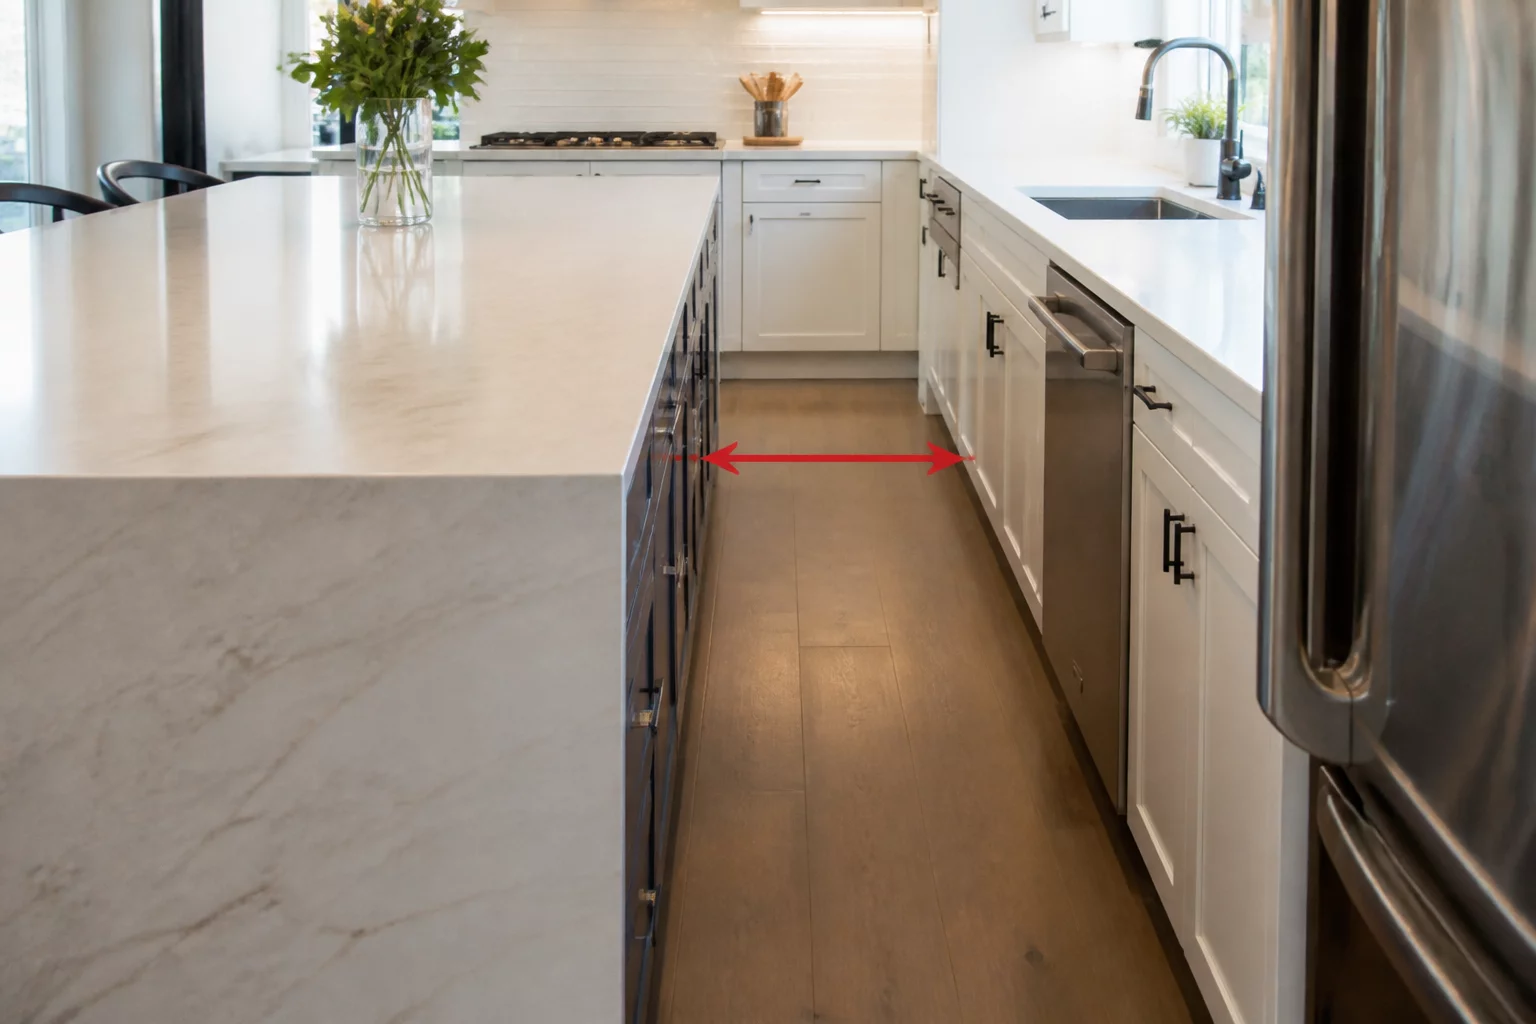
In this analyzed home layout, the central island blocks the natural flow. It sits directly in the path between the sink and the stove, forcing people to walk around it constantly. The distance between the island and the main counter measures less than three feet, which makes opening the refrigerator door a hazard for anyone walking past. Instead of serving as a helpful prep station, the island acts as a barrier that isolates parts of the room.
Recommended Correction Strategy
Resolving this kitchen layout issue requires a thoughtful approach to spatial planning. You can improve circulation by adjusting the size of the island and creating wider walkways. Here are the main strategies to clear the path:
- Ensure a minimum clearance of forty-two inches between the island and surrounding cabinets.
- Relocate the refrigerator away from the main cooking zone to prevent door collisions.
- Create a secondary path for guests so they do not enter the primary work triangle.
Public Analysis & Comments
Submit Floor Plan Feedback