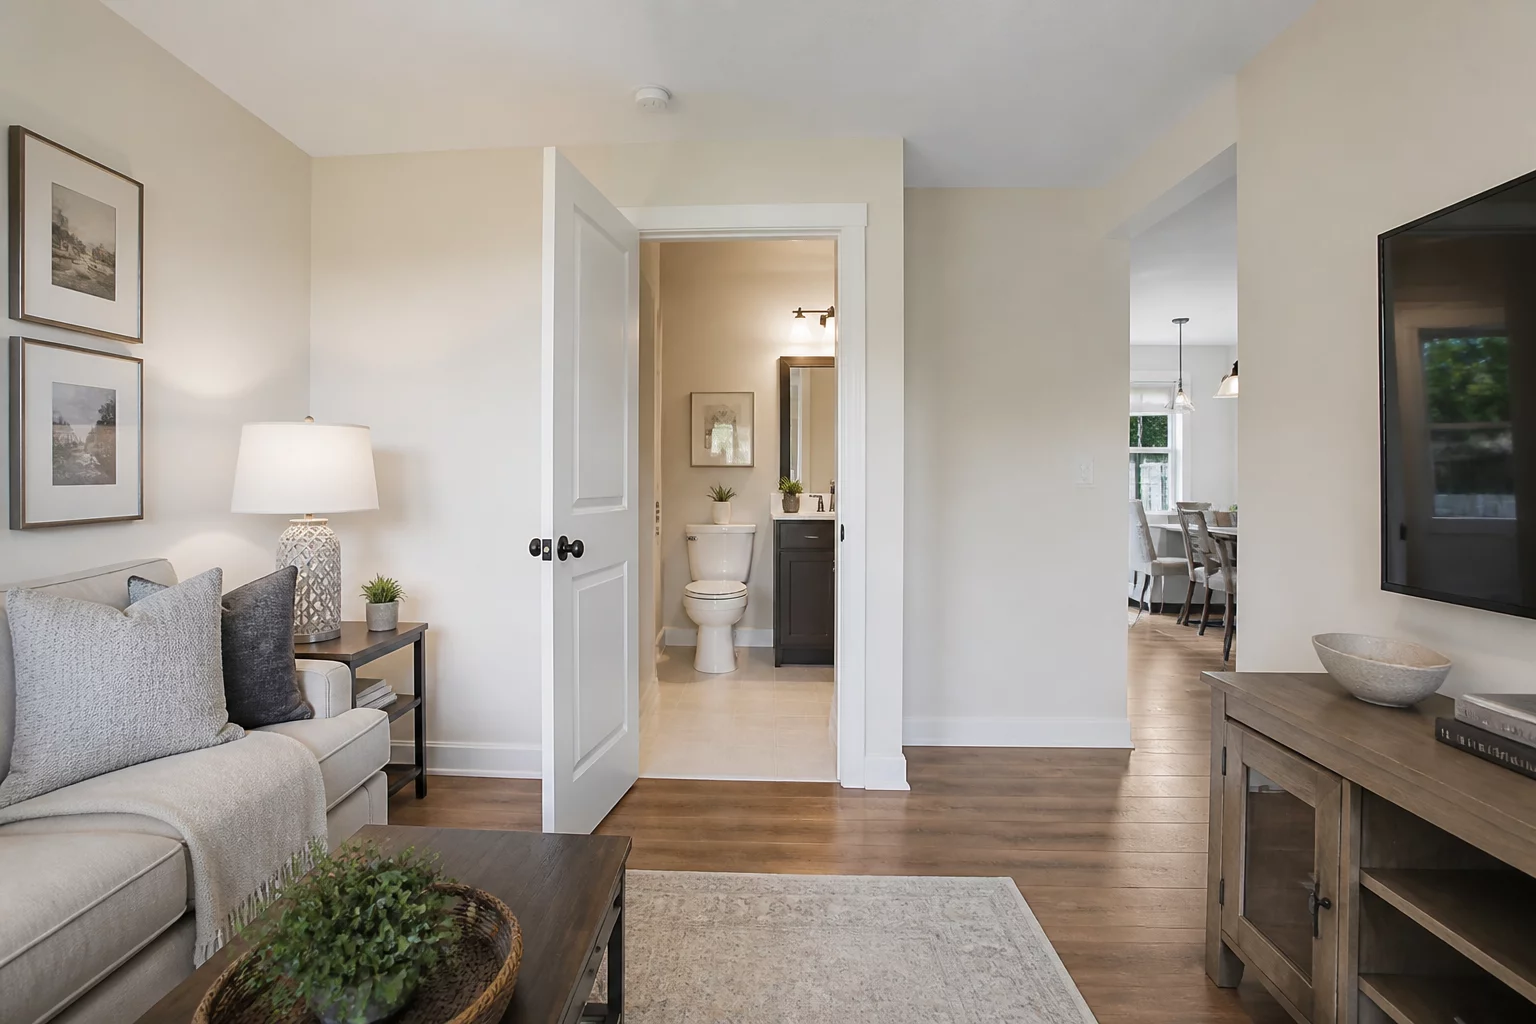
Awkward Guest Bathroom Placement
How direct lines of sight and poor acoustic zoning turn a standard powder room into a major floor plan mistake.
Problem Identification & Layout Impact
One of the most common layout blunders in modern residential design is the awkward positioning of the guest bathroom. Homeowners and builders often place the powder room directly off the main living room or dining area to save space or centralize plumbing. This decision creates a severe lack of visual and acoustic privacy for anyone using the facility. Guests feel exposed when entering or exiting the bathroom in full view of a gathered party, while hosting events becomes uncomfortable as sounds carry easily into active social zones.
The primary impact is a significant drop in room comfort and standard circulation flow. Instead of serving as a discreet, easily accessible utility, the bathroom becomes a source of spatial friction. A direct line of sight from the sofa or dining table straight to the toilet ruins the aesthetic flow of public spaces. Sound transmission through thin drywall and standard hollow-core doors amplifies the issue, turning a simple architectural necessity into an ongoing domestic planning headache.
Recommended Correction Strategy
Correcting this mistake requires creating a visual buffer and increasing the acoustic barrier between public gathering zones and utility spaces. You can achieve this without moving major plumbing lines if you plan carefully.
- Introduce a vestibule or a small transitional hallway to block direct sightlines from primary living and dining areas.
- Upgrade the wall construction with sound dampening insulation, resilient channels, and double drywall layers to control noise.
- Reorient the door swing or install a heavy solid-core door with high-quality weatherstripping to seal sound leaks.
Public Analysis & Comments
Submit Floor Plan Feedback